
Address
12634 Coastal Place, Fishers, IN
Price
$ 709,900
Property Attributes
- MLS#22119518
- TypeSingle Family
- Listing Status Active
- CountyHAMILTON
- CityFishers
- AreaFall Creek
- NeighborhoodPiper Glen
- Zip46037
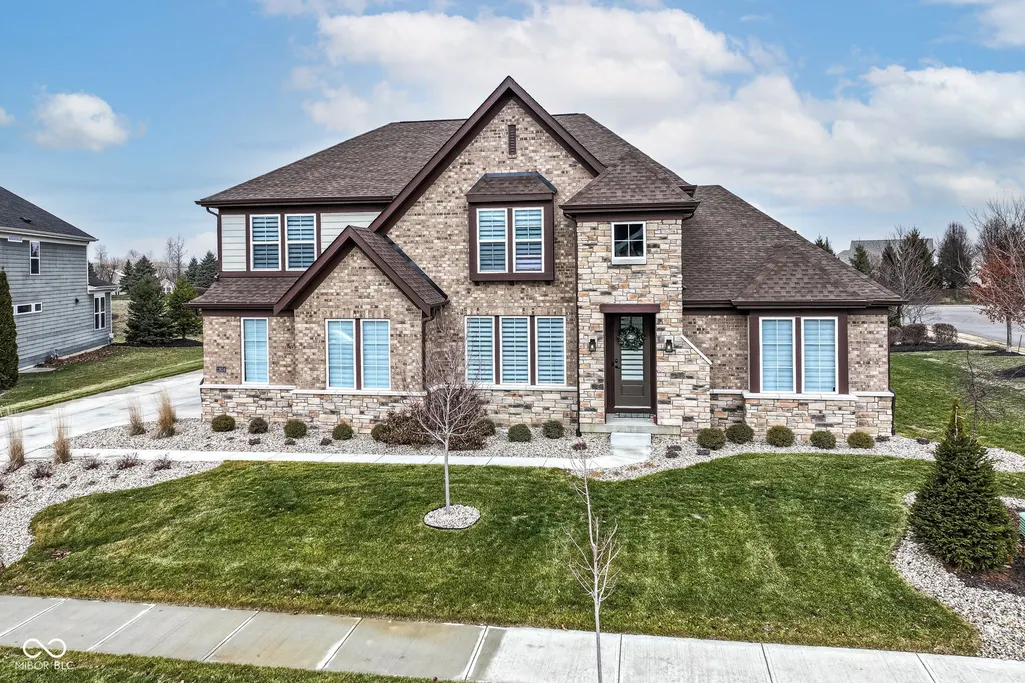
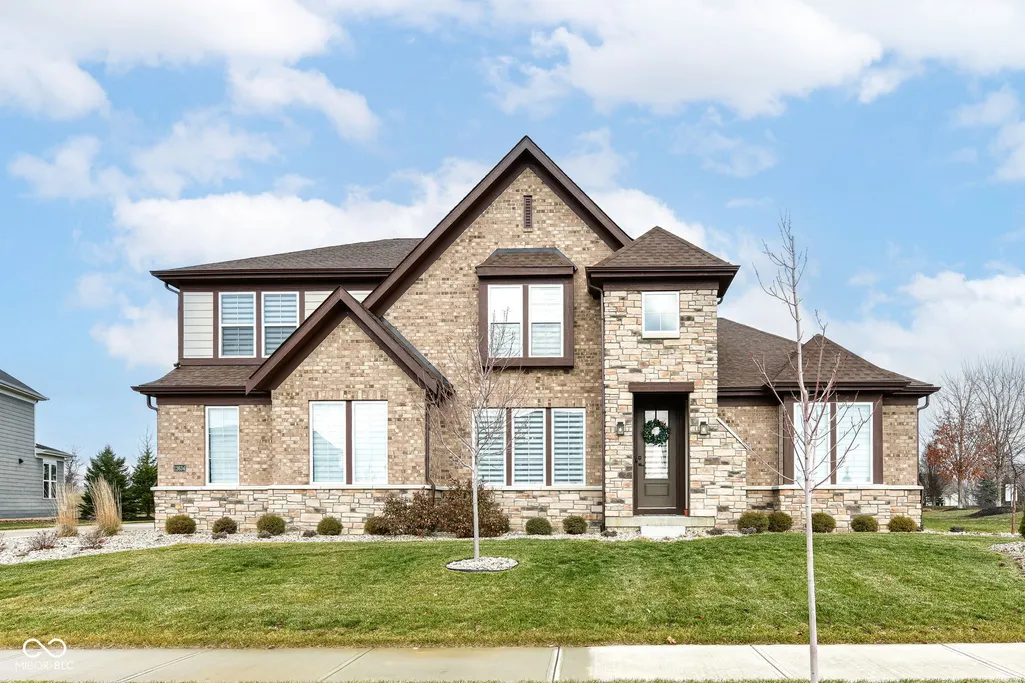
- StyleTudor,Traditional
- Year Built2024
- Taxes$ 8862
- Price$ 709,900
- Bedrooms4
- Full Bathrooms2
- Half Bathrooms1
- Sqr Footage5540
- Lot Size0.28 Acres
Data Source:
MIBOR Broker Listing Cooperative
Property Description
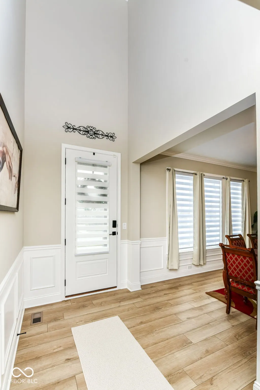
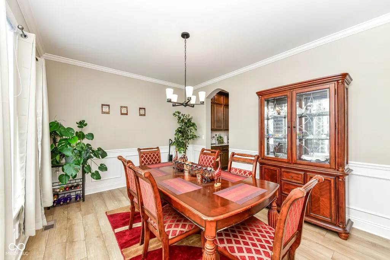
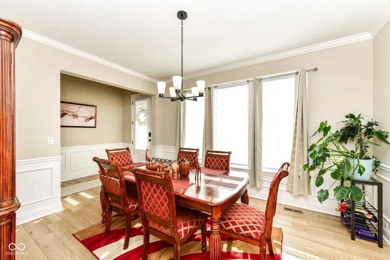
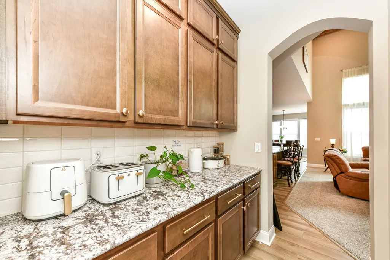
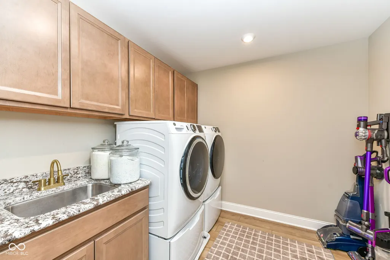
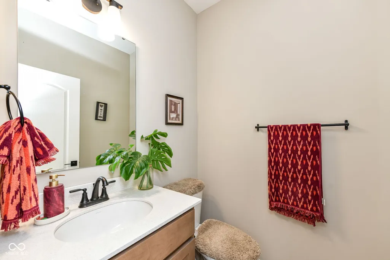
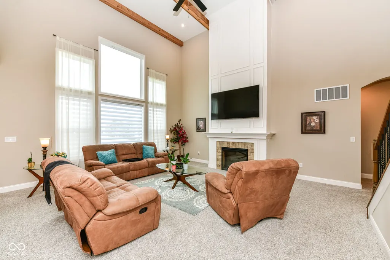
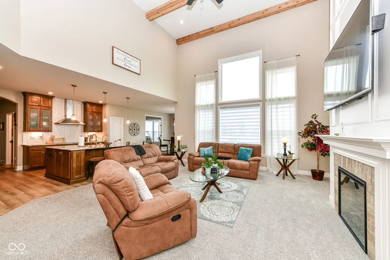
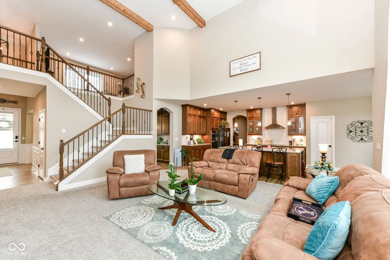
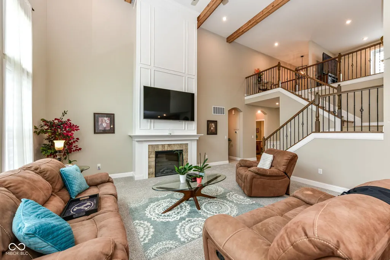
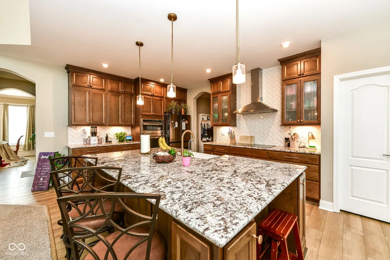
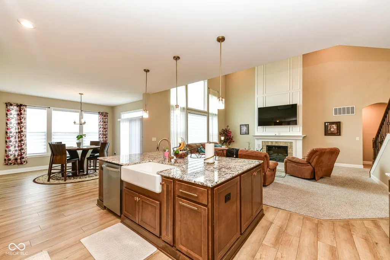
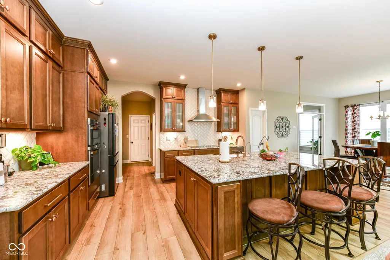
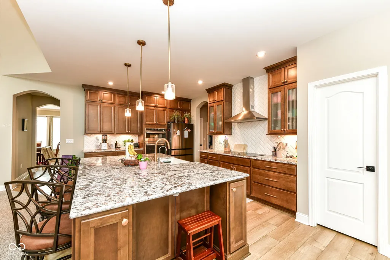
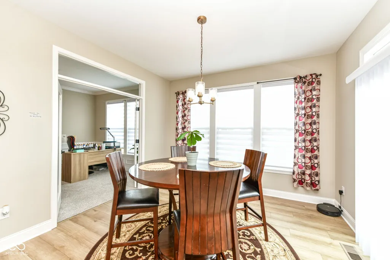
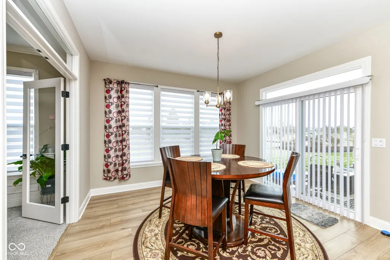
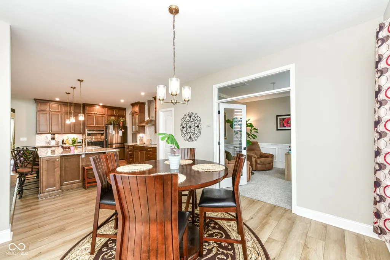
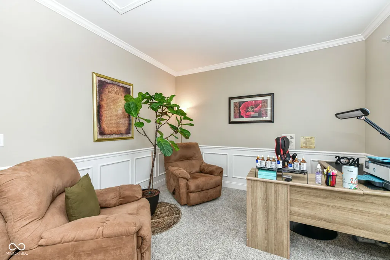
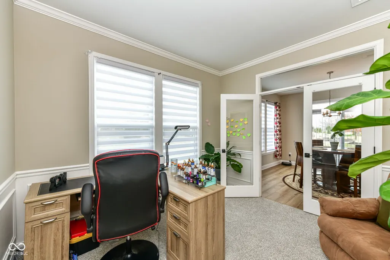
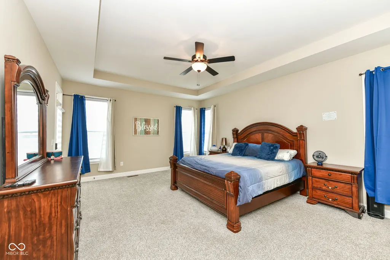
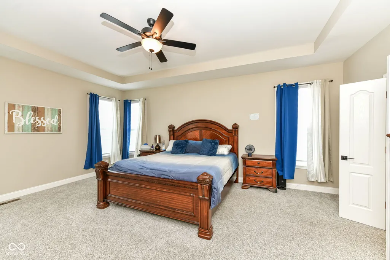
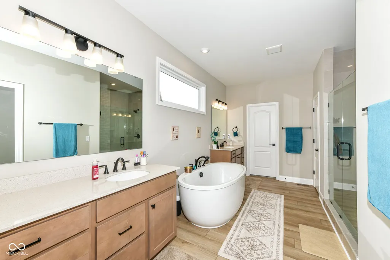
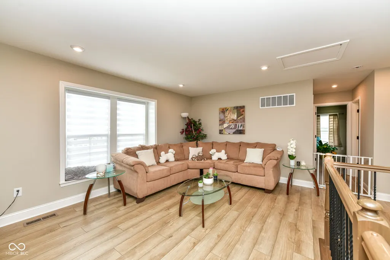
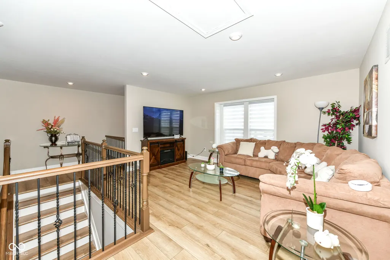
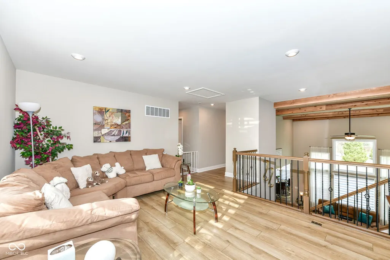
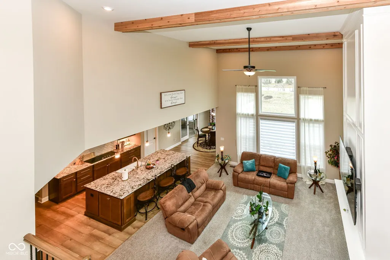
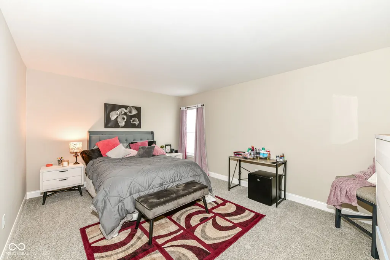
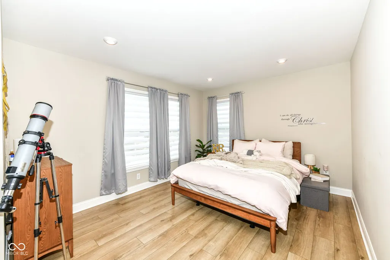
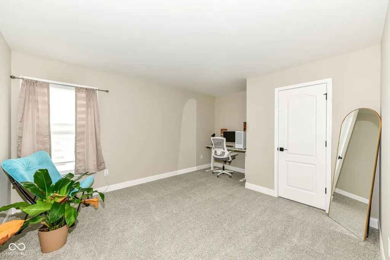
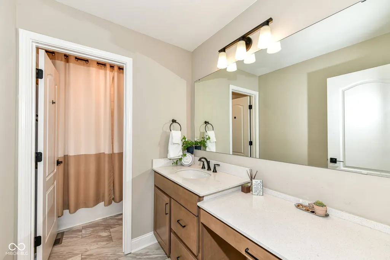
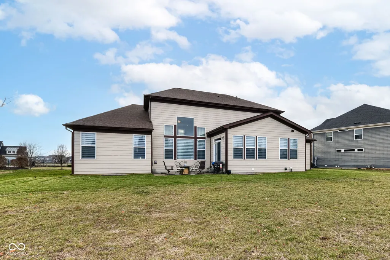
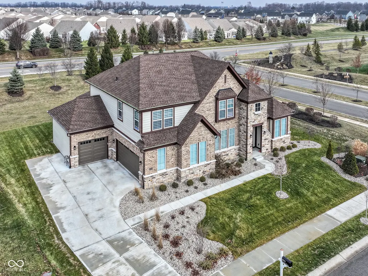
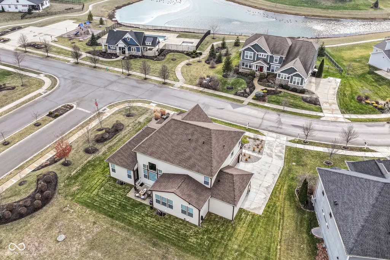
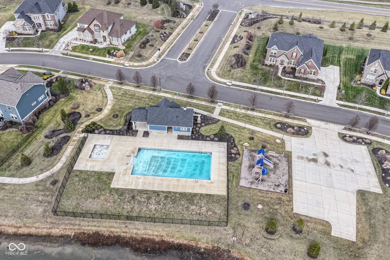
PRICE IMPROVED! Motivated seller-one of the BEST values in Fishers! All reasonable offers will be considered. Stunning, like-new 4BR/2.5BA home in Piper Glen featuring Fischer Homes' popular Leland floorplan, built in 2024. Move-in ready w/LVP flooring & carpet throughout. Main lvl features Dining Rm, Butler's Pantry, private Office w/double glass doors, Laundry Rm & impressive Great Rm w/beamed cathedral ceiling & electric fireplace. Gourmet Kitchen offers SS appliances, electric cooktop w/updraft exhaust, double built-in ovens, pantry & Breakfast Rm. Main-lvl Primary Suite features tray ceiling, WIC & private bath w/double sinks, soaking tub & separate shower. Upper lvl includes a spacious loft overlooking the Great Rm, BRs 2-4 & full bath. Unfinished basement offers excellent future living space w/egress window plus rough-ins for a wet bar & full bath. Enjoy the backyard patio or take advantage of the community pool & park conveniently located directly across the street. Built in 2024 without the wait of new construction-move in and make it home!
| Price History | |
|---|---|
| 8/12/2026 | Listed $799,900 |
| 8/19/2026 | 7$749,900 |
| 9/3/2026 | 2$739,900 |
| 9/26/2026 | 5$709,900 |
General Features
| Heating | Forced Air,Natural Gas |
|---|---|
| Cooling | Central Air |
| Possession | Negotiable |
| Appliances | Electric Cooktop,Dishwasher,Electric Water Heater,Disposal,Exhaust Fan,Microwave,Oven,Refrigerator,Water Softener Owned |
| HOA Fee | 875 |
| Garage Spaces | 3 |
| Association Fee Includes | Entrance Common,Maintenance,ParkPlayground |
| Patio/Porch Features | Patio |
| Architectural Style | Tudor,Traditional |
| Construction Materials | Brick,Cement Siding,Stone |
| Year Built | 2024 |
| Electric | 200+ Amp Service |
| Township | Fall Creek |
| Levels | Two |
| Property Subtype | Single Family Residence |
| Tax Year | 2025 |
| Assoc Fee Paid Per | Annually |
| County | Hamilton |
| New Construction | No |
| Property Type | Residential |
| Association Amenities | Park,Playground,Pool |
| HOA | Yes |
| Subdivision Name | Piper Glen |
| Garage Y/N | Yes |
| Total Rooms | 12 |
| Full Baths | 2 |
| Status | Active |
| Directions | Cyntheanne Rd to East on 126th Street. South on Piper Glen Blvd,Right on Coastal Place. Home is on NW corner of Coastal & Piper Glen Blvd. |
| City | Fishers |
| High School District | Hamilton Southeastern Schools |
| MLS Area | 2912 - Hamilton - Fall Creek |
| Lot Size Square Feet | 12197 |
| Property Attached Y/N | No |
| Current Financing | Conventional,FHA,VA |
| Virtual Tour | https://indy-realty-pics.aryeo.com/sites/zxxwxpm/unbranded |
| Builder Name | Fischer Homes |
| Standard Status | Active |
| Tax Lot | 10 |
| Virtual Tour | https://indy-realty-pics.aryeo.com/sites/12634-coastal-pl-fishers-in-46037-21190547/branded |
| Legal Description | Acreage .28,Section 32,Township 18,Range 6,Piper Glen,Section 1,Lot 10,Irregular Shape |
Interior Features
| Interior Amenities | Breakfast Bar,Cathedral Ceiling(s),High Ceilings,Tray Ceiling(s),Kitchen Island,Entrance Foyer,Paddle Fan,Pantry,Walk-In Closet(s),WoodWorkStain/Painted |
|---|---|
| Basement | Ceiling - 9+ feet,Roughed In,Unfinished |
| Total Fireplaces | 1 |
| Fireplace Features | Electric,Great Room |
| Basement (Y/N) | Yes |
| Half Baths | 1 |
| Laundry Features | Main Level |
| Total Bedrooms | 4 |
| Main Level Bedrooms | 1 |
| LivingAreaSource | Assessor |
| Total Baths | 3 |
Exterior Features
| Parking Features | Attached,Garage Faces Side |
|---|---|
| Lot Features | Corner Lot,Sidewalks |
| Water Source | Public |
| Foundation Details | Concrete Perimeter |
| Building Area Total | 5540 |
| Lot Size Acres | 0.28 |
| Horse Amenities | None |
Amenities
- Foreclosure
- Views
- Short Sale
- New Construction
- Adult 55+
- Lease To Own
- No HOA Fees
- Furnished
- Primary On Main
- Air Conditioning
- Seller Finance
- Green
- Fixer Upper
- Horse
- Golf
- Fireplace
- Deck
- Garage
- Basement
- Pool
Property vs Single Family Average in 46037
Price
Taxes
Year Built
Visits
 MIBOR REALTOR® Association All information deemed reliable but not guaranteed. All properties are subject to prior sale, change or withdrawal. Neither listing broker(s) or information provider(s) shall be responsible for any typographical errors, misinformation, misprints and shall be held totally harmless. Listing(s) information is provided for consumer's personal, non-commercial use and may not be used for any purpose other than to identify prospective properties consumers may be interested in purchasing. The data relating to real estate for sale on this website comes in part from the Internet Data Exchange program of the Multiple Listing Service. Real estate listings held by brokerage firms other than Meredith Real Estate Team may be marked with the Internet Data Exchange logo and detailed information about those properties will include the name of the listing broker(s) when required by the MLS. Copyright ©2026 All rights reserved.
Last Updated: September 26, 2026 10:21 AM UTC
MIBOR REALTOR® Association All information deemed reliable but not guaranteed. All properties are subject to prior sale, change or withdrawal. Neither listing broker(s) or information provider(s) shall be responsible for any typographical errors, misinformation, misprints and shall be held totally harmless. Listing(s) information is provided for consumer's personal, non-commercial use and may not be used for any purpose other than to identify prospective properties consumers may be interested in purchasing. The data relating to real estate for sale on this website comes in part from the Internet Data Exchange program of the Multiple Listing Service. Real estate listings held by brokerage firms other than Meredith Real Estate Team may be marked with the Internet Data Exchange logo and detailed information about those properties will include the name of the listing broker(s) when required by the MLS. Copyright ©2026 All rights reserved.
Last Updated: September 26, 2026 10:21 AM UTC
 IDX information is provided exclusively for consumers personal, non-commercial use and may not be used for any purpose other than to identify prospective properties consumers may be interested in purchasing. Data is deemed reliable but is not guaranteed accurate by the MLS. IDX information is provided by the Indiana Regional MLS.
Information last updated on September 26, 2026 10:33 AM UTC
IDX information is provided exclusively for consumers personal, non-commercial use and may not be used for any purpose other than to identify prospective properties consumers may be interested in purchasing. Data is deemed reliable but is not guaranteed accurate by the MLS. IDX information is provided by the Indiana Regional MLS.
Information last updated on September 26, 2026 10:33 AM UTC
