
Just Listed








Address
16335 La Paloma, Noblesville, IN
Price
$ 785,000
Property Attributes
- MLS#22127536
- TypeSingle Family
- Listing Status Active
- CountyHAMILTON
- CityNoblesville
- AreaNoblesville
- NeighborhoodSagamore
- Zip46060
- StyleTraditional
- Year Built2003
- Taxes$ 6546
- Price$ 785,000
- Bedrooms3
- Full Bathrooms3
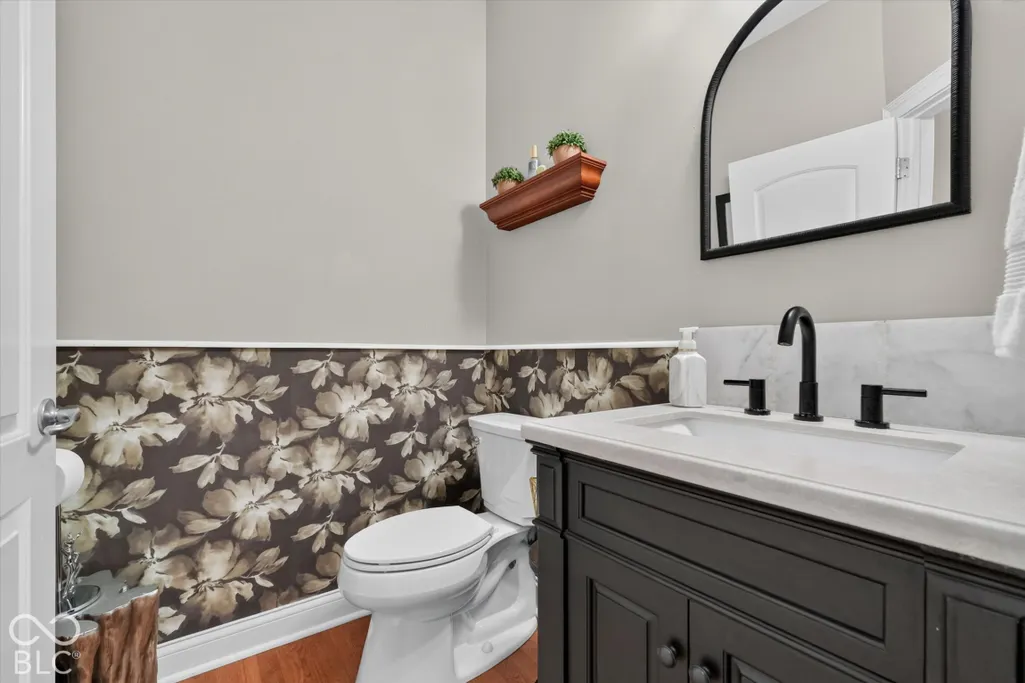
- Half Bathrooms1
- Sqr Footage3727
- Lot Size0.27 Acres
Data Source:
MIBOR Broker Listing Cooperative
Property Description
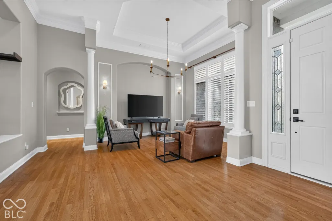
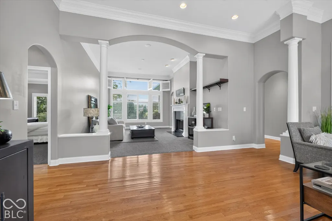
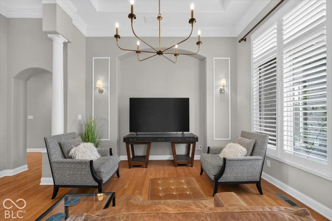
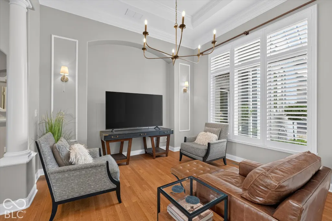
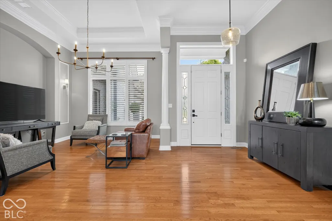
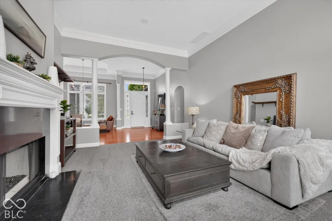
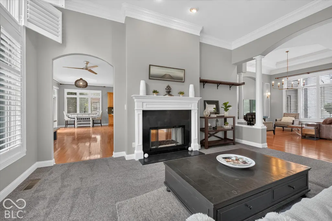
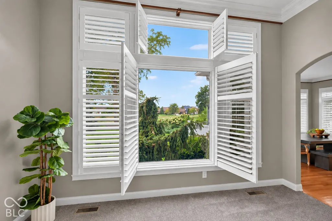
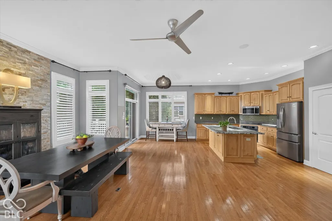
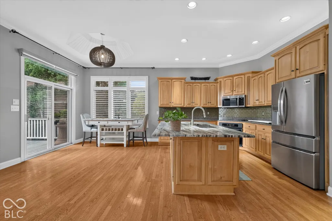
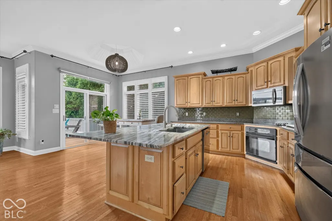
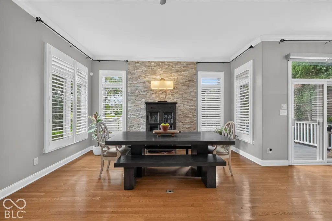
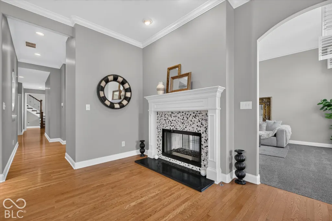
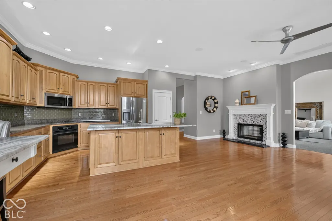
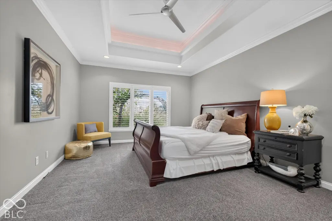
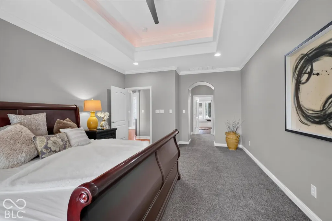
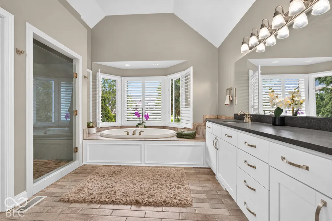
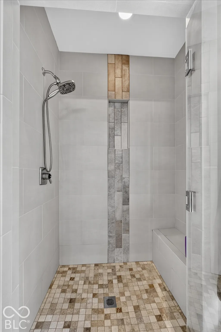
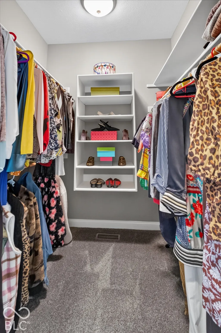
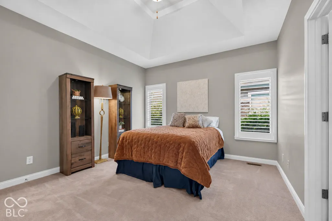
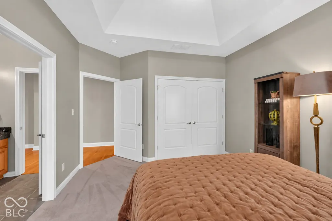
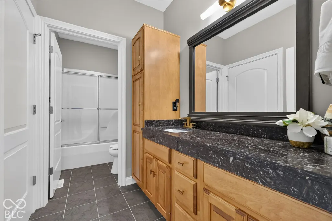
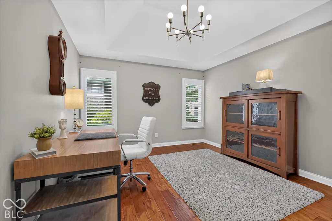
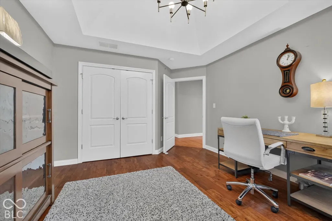
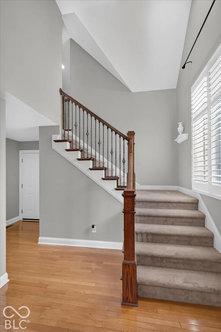
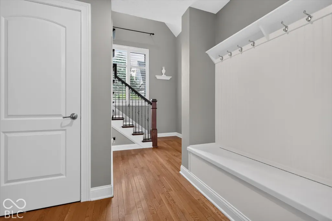
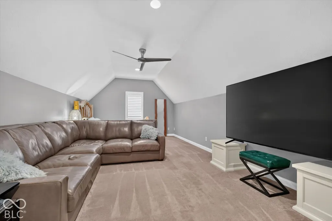
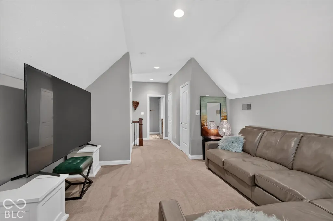
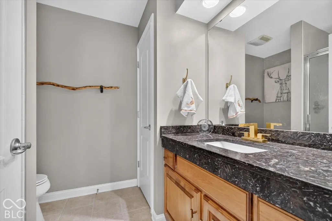
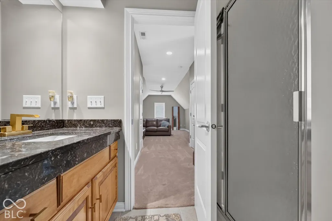
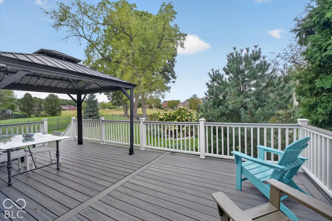
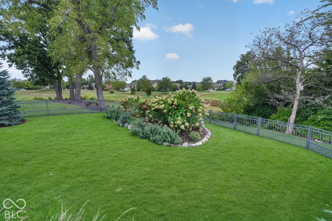
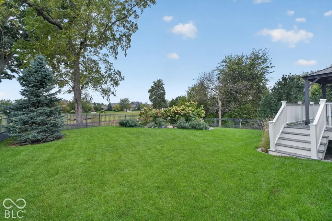
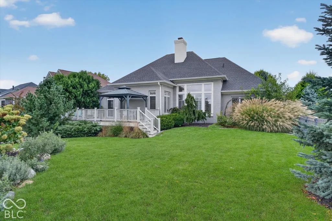
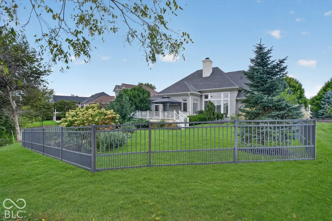
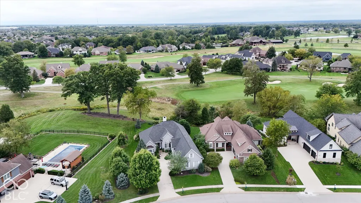
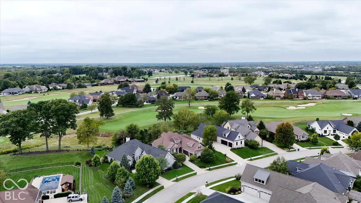
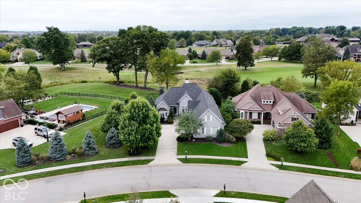
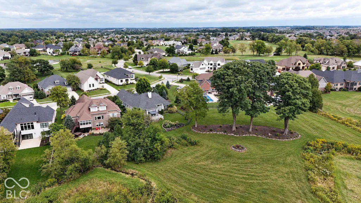
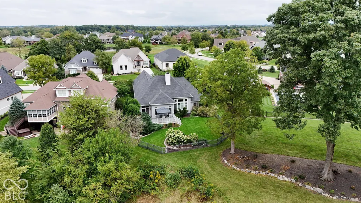
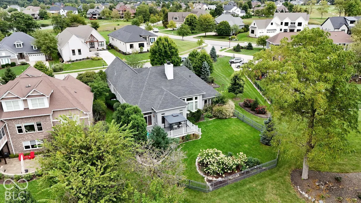
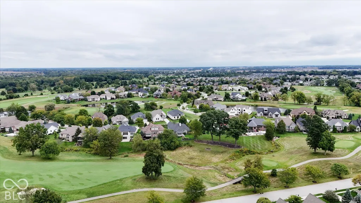
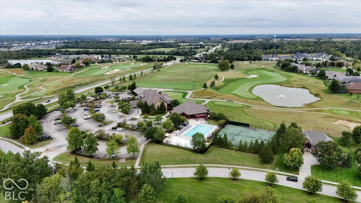
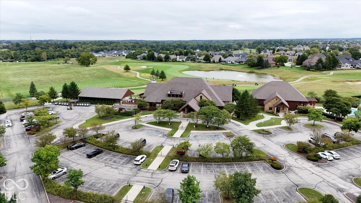
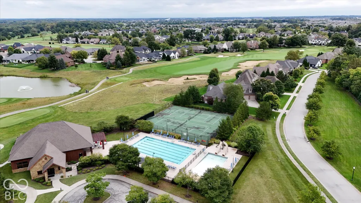
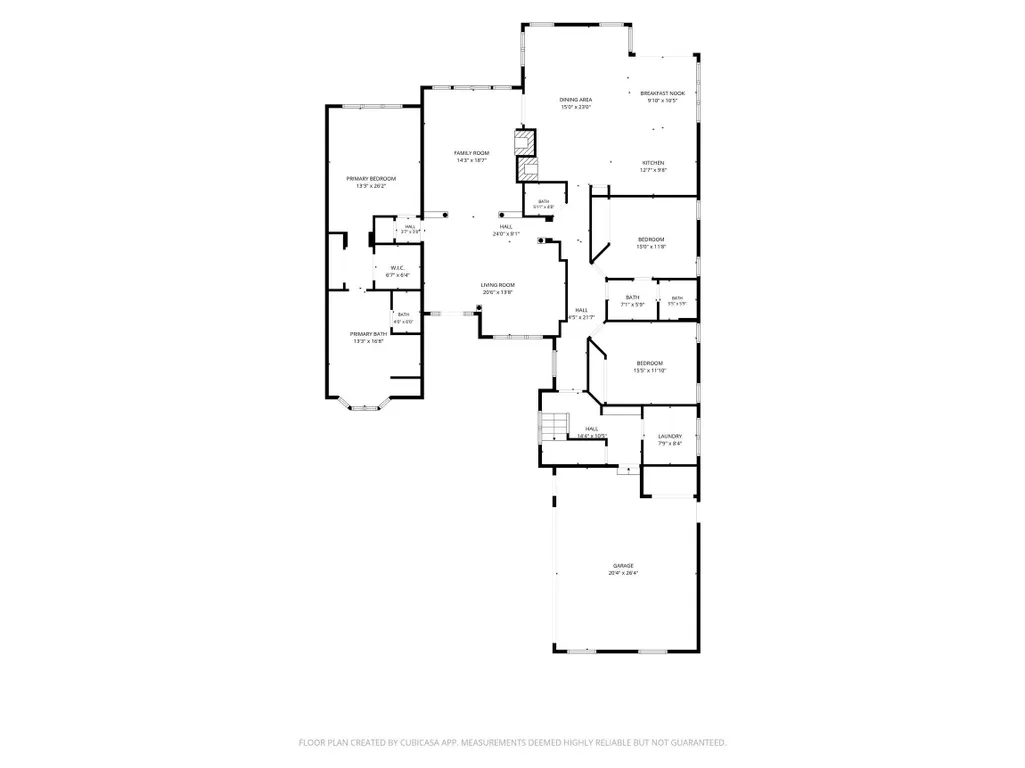
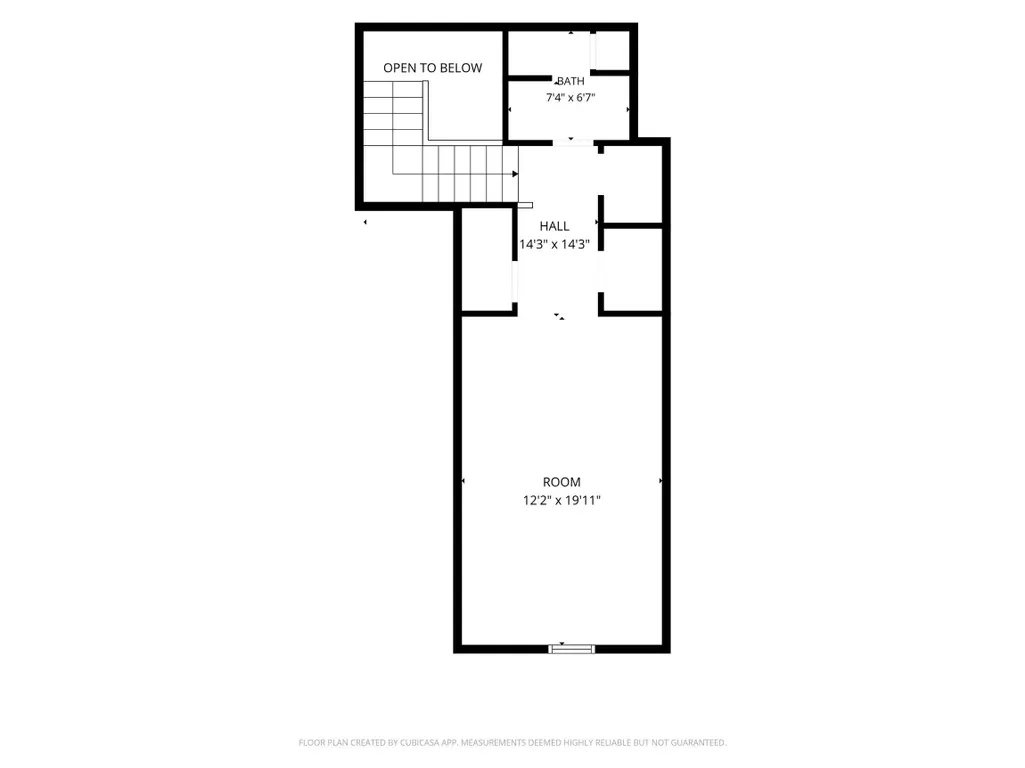
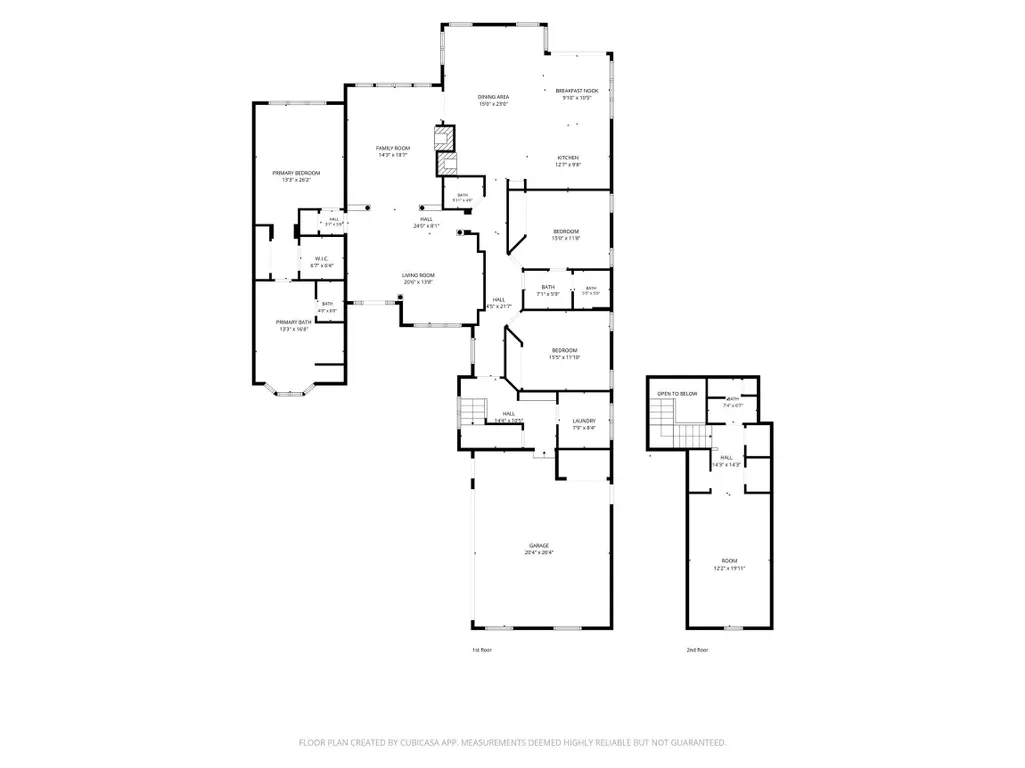
Located on a beautiful lot in desirable Sagamore community of Noblesville, this meticulously maintained custom brick ranch offers main-level luxury living. Inside, an abundant flow of natural light illuminates throughout, complimented by sophisticated design built for both upscale comfort and effortless style. High-end plantation shutters accent the windows, allowing you to easily adjust the ambiance before winding down in front of the stunning double-sided fireplace. This is a flexible floor plan allowing a buyer to utilize to their preferred taste. At the heart of the home, the gourmet kitchen offers variety in configuration possibilities for modern living with dining and additional seating. Upstairs is a private upper-level loft that includes its own full bathroom perfect for a fourth bedroom with very easy conversion, guest suite, executive home office, or family room. Outdoors, mature and maintained landscaping creates an elevated backdrop for admiring the view while entertaining or simply relaxing on your expansive trex deck. Irrigation in the front and rear assist with keeping the landscape vibrant and healthy, while the landscape lighting elevates the look of your home at night. Join the Sagamore Country Club to enjoy the Jack Nicklaus golf course along with admirable amenities.
| Price History | |
|---|---|
| 9/25/2026 | Listed $785,000 |
General Features
| Heating | Forced Air |
|---|---|
| Cooling | Central Air |
| Possession | Closing |
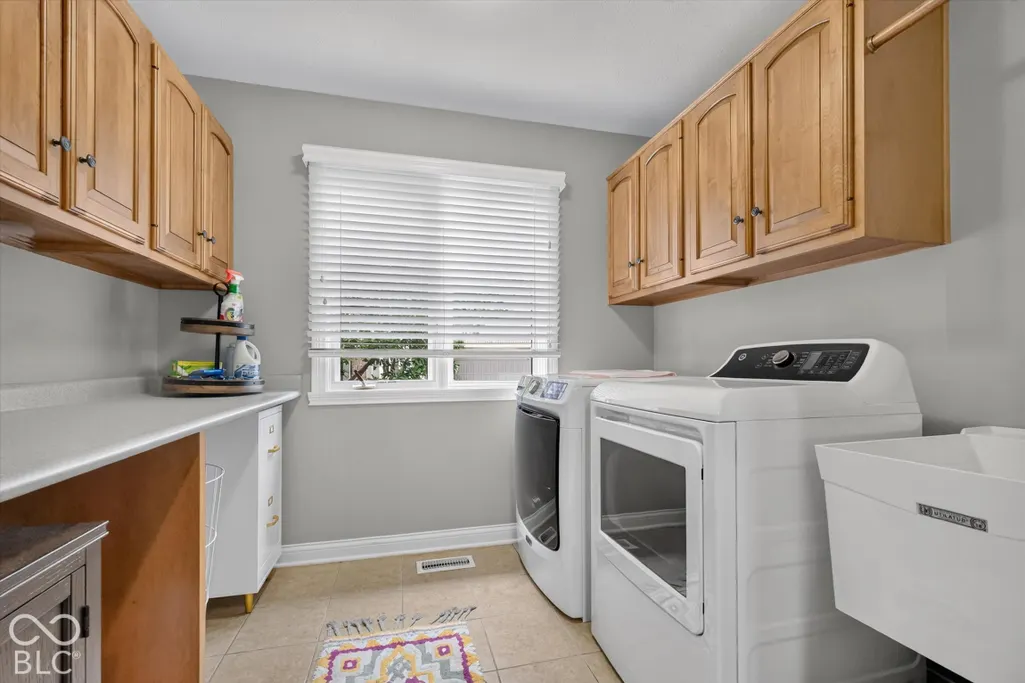
| Appliances | Electric Cooktop,Dishwasher,Dryer,Microwave,Oven,Refrigerator,Washer,Water Softener Owned |
| Garage Spaces | 2 |
| Patio/Porch Features | Covered |
| Architectural Style | Traditional |
| Construction Materials | Brick |
| Year Built | 2003 |
| Township | Noblesville |
| Levels | One and One Half |
| Property Subtype | Single Family Residence |
| Tax Year | 2025 |
| County | Hamilton |
| New Construction | No |
| Property Type | Residential |
| HOA | No |
| Subdivision Name | Sagamore |
| Garage Y/N | Yes |
| Total Rooms | 10 |
| Full Baths | 3 |
| Status | Active |
| Directions | GPS Friendly |
| City | Noblesville |
| High School District | Noblesville Schools |
| MLS Area | 2914 - Hamilton - Noblesville |
| Lot Size Square Feet | 11761 |
| Property Attached Y/N | No |
| Standard Status | Active |
| Tax Lot | 97 |
| Legal Description | Acreage .27,Section 9,Township 18,Range 5,Sagamore,Section 1,Lot 97,Irregular Shape |
Interior Features
| Interior Amenities | Attic Access,Bath Sinks Double Main,High Ceilings,Tray Ceiling(s),Kitchen Island,Eat-in Kitchen,Wired for Data,Wood Work Painted |
|---|---|
| Total Fireplaces | 1 |
| Fireplace Features | Gas Starter,Great Room,Kitchen |
| Basement (Y/N) | No |
| Half Baths | 1 |
| Laundry Features | Main Level |
| Total Bedrooms | 3 |
| Main Level Bedrooms | 3 |
| LivingAreaSource | Assessor |
| Total Baths | 4 |
Exterior Features
| Exterior Amenities | Sprinkler System |
|---|---|
| Fencing | Full |
| Parking Features | Attached |
| Water Source | Public |
| Foundation Details | Crawl Space |
| Building Area Total | 3727 |
| Lot Size Acres | 0.27 |
| Horse Amenities | None |
Amenities
- Foreclosure
- Views
- Short Sale
- New Construction
- Adult 55+
- Lease To Own
- No HOA Fees
- Furnished
- Primary On Main
- Air Conditioning
- Seller Finance
- Green
- Fixer Upper
- Horse
- Golf
- Fireplace
- Deck
- Garage
- Basement
- Pool
Property vs Single Family Average in 46060
Price
Taxes
Year Built
 MIBOR REALTOR® Association All information deemed reliable but not guaranteed. All properties are subject to prior sale, change or withdrawal. Neither listing broker(s) or information provider(s) shall be responsible for any typographical errors, misinformation, misprints and shall be held totally harmless. Listing(s) information is provided for consumer's personal, non-commercial use and may not be used for any purpose other than to identify prospective properties consumers may be interested in purchasing. The data relating to real estate for sale on this website comes in part from the Internet Data Exchange program of the Multiple Listing Service. Real estate listings held by brokerage firms other than Meredith Real Estate Team may be marked with the Internet Data Exchange logo and detailed information about those properties will include the name of the listing broker(s) when required by the MLS. Copyright ©2026 All rights reserved.
Last Updated: September 25, 2026 9:47 AM UTC
MIBOR REALTOR® Association All information deemed reliable but not guaranteed. All properties are subject to prior sale, change or withdrawal. Neither listing broker(s) or information provider(s) shall be responsible for any typographical errors, misinformation, misprints and shall be held totally harmless. Listing(s) information is provided for consumer's personal, non-commercial use and may not be used for any purpose other than to identify prospective properties consumers may be interested in purchasing. The data relating to real estate for sale on this website comes in part from the Internet Data Exchange program of the Multiple Listing Service. Real estate listings held by brokerage firms other than Meredith Real Estate Team may be marked with the Internet Data Exchange logo and detailed information about those properties will include the name of the listing broker(s) when required by the MLS. Copyright ©2026 All rights reserved.
Last Updated: September 25, 2026 9:47 AM UTC
 IDX information is provided exclusively for consumers personal, non-commercial use and may not be used for any purpose other than to identify prospective properties consumers may be interested in purchasing. Data is deemed reliable but is not guaranteed accurate by the MLS. IDX information is provided by the Indiana Regional MLS.
Information last updated on September 25, 2026 9:51 AM UTC
IDX information is provided exclusively for consumers personal, non-commercial use and may not be used for any purpose other than to identify prospective properties consumers may be interested in purchasing. Data is deemed reliable but is not guaranteed accurate by the MLS. IDX information is provided by the Indiana Regional MLS.
Information last updated on September 25, 2026 9:51 AM UTC
