
Address
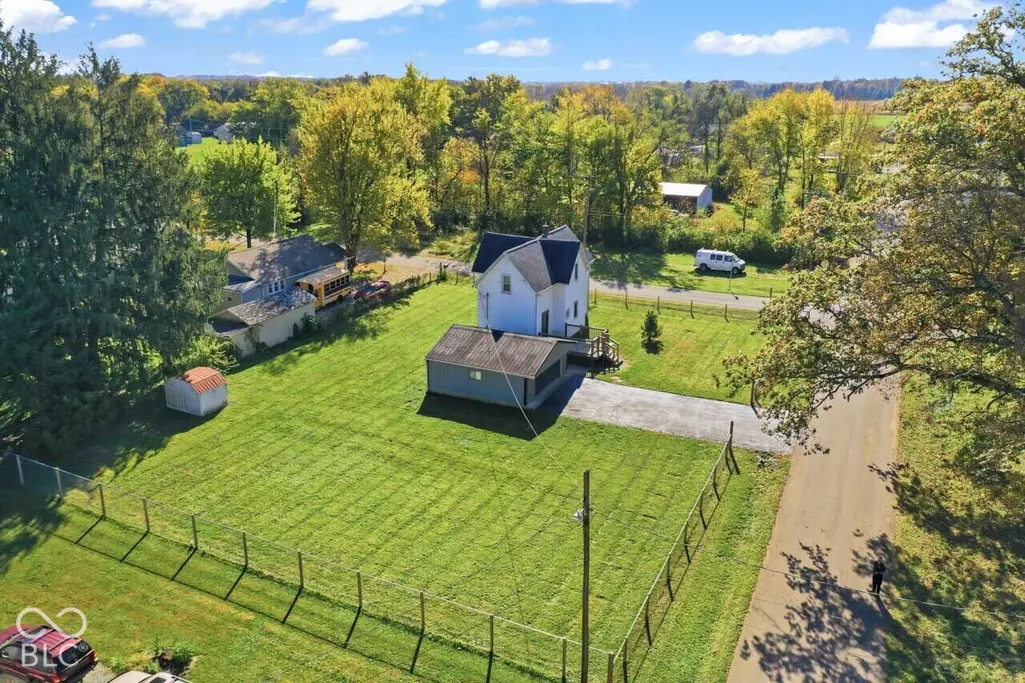
1740 W Railroad Street, New Castle, IN
Price
$ 199,900
Property Attributes
- MLS#22133272
- TypeSingle Family
- Listing Status Active
- CountyHENRY
- CityNew Castle
- AreaHenry
- NeighborhoodJencks
- Zip47362
- StyleTraditional
- Year Built1900
- Taxes$ 732
- Price$ 199,900
- Bedrooms3
- Full Bathrooms1
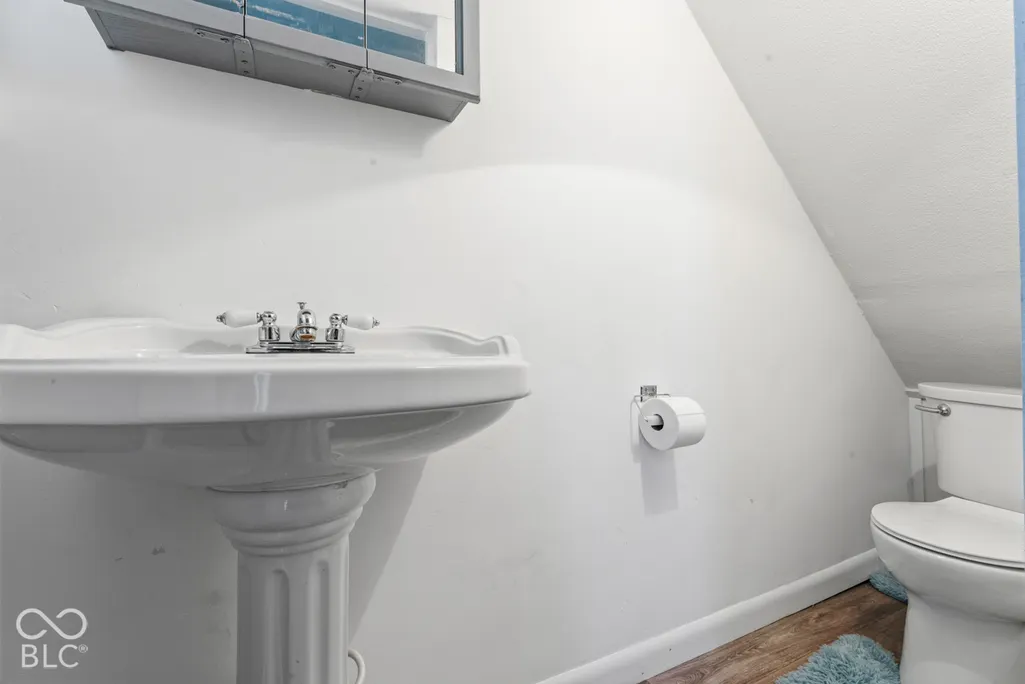
- Half Bathrooms1
- Sqr Footage1528
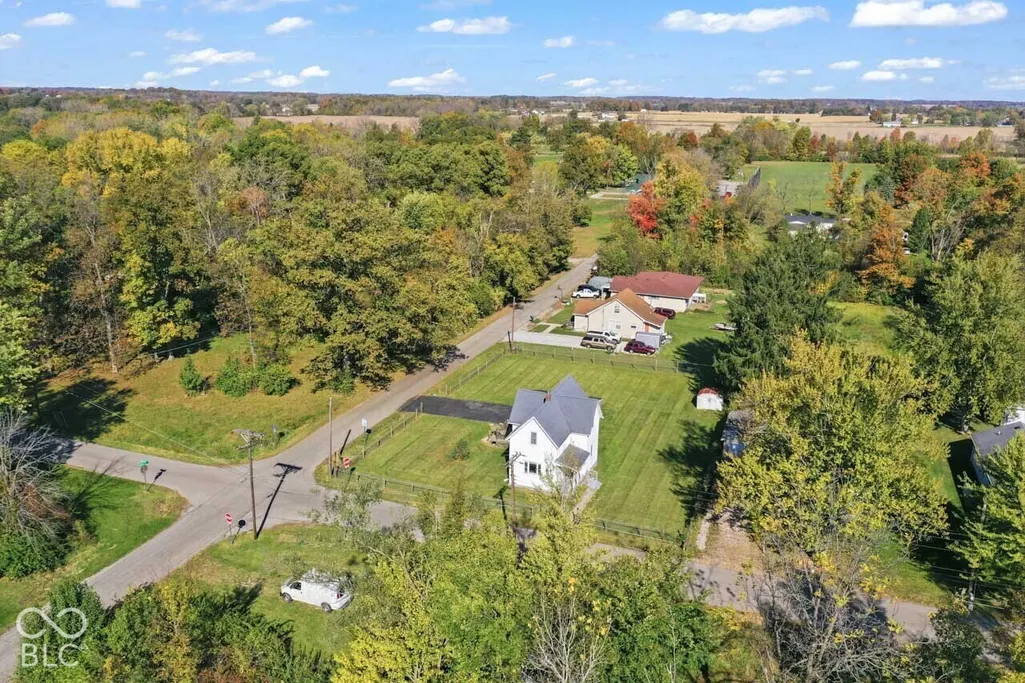
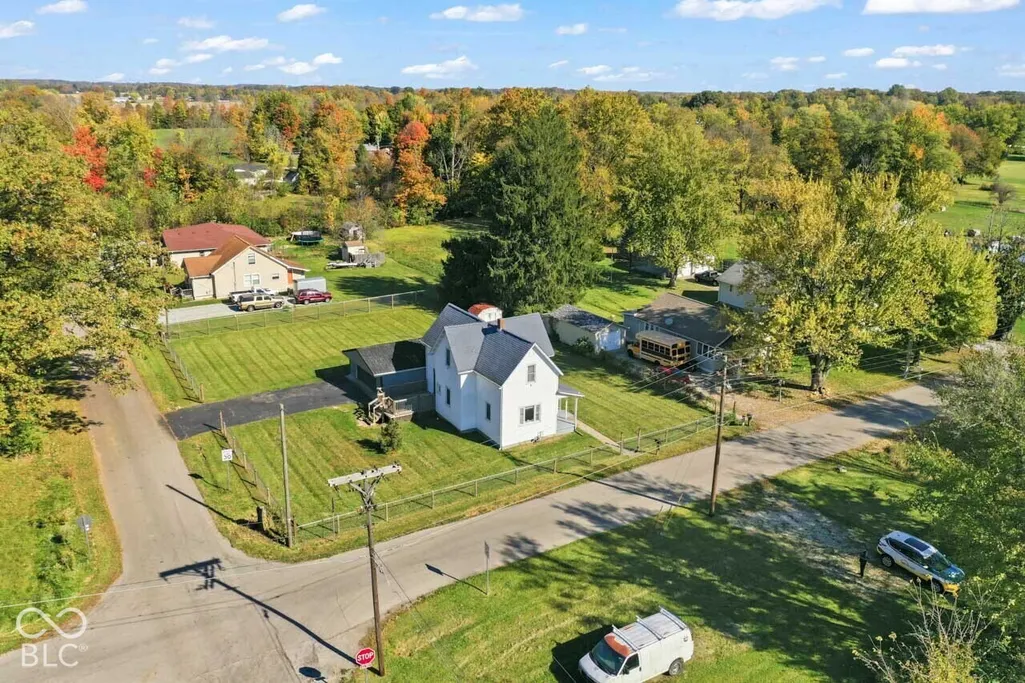
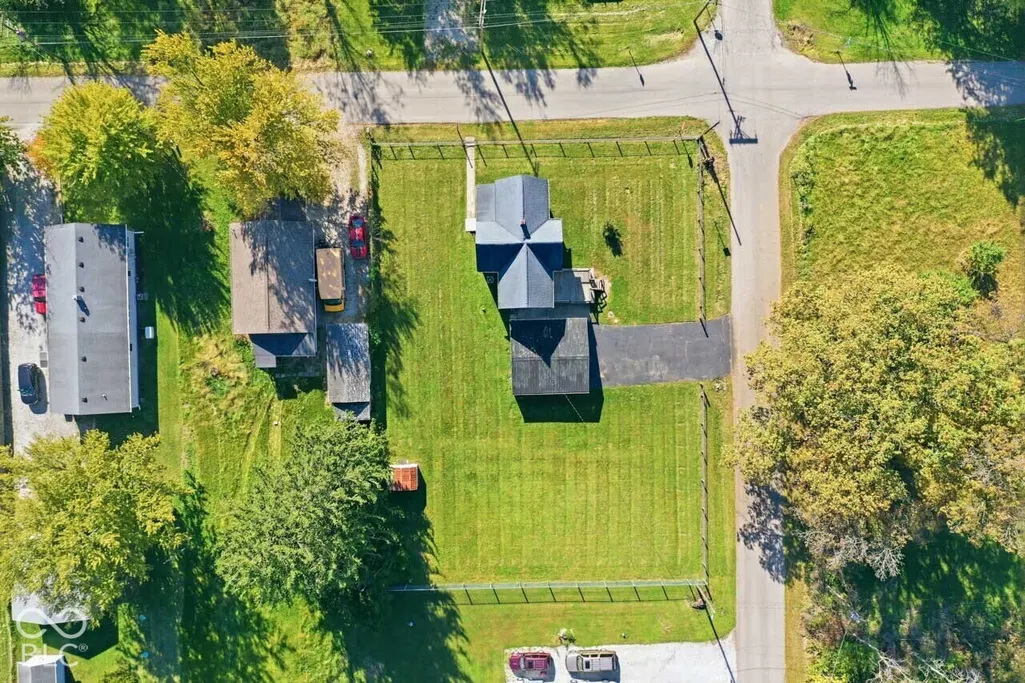
- Lot Size0.51 Acres
Data Source:
MIBOR Broker Listing Cooperative
Property Description
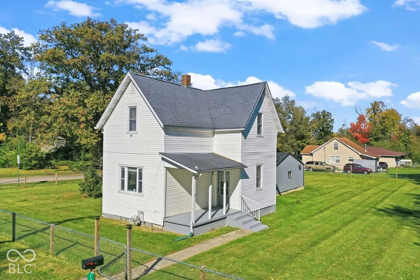
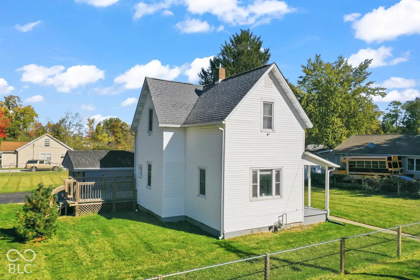
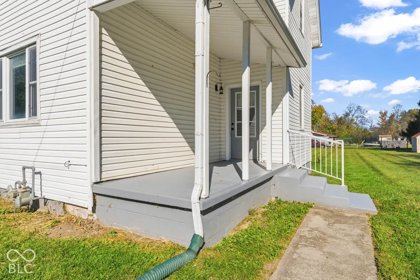
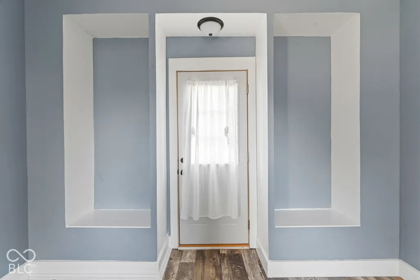
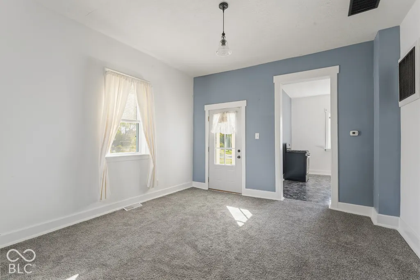
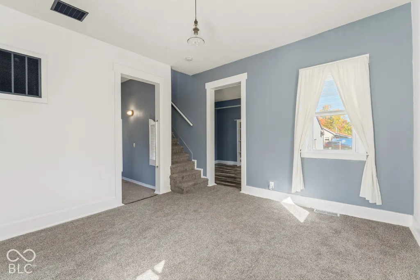
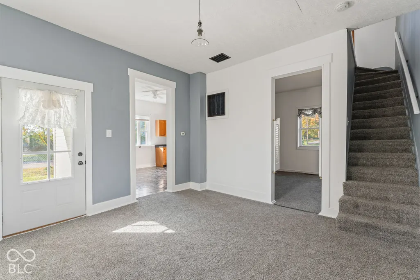
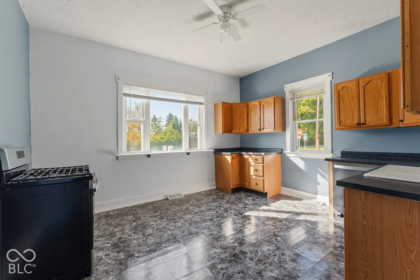
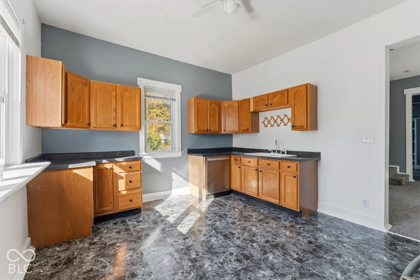
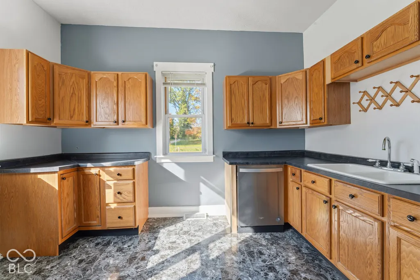
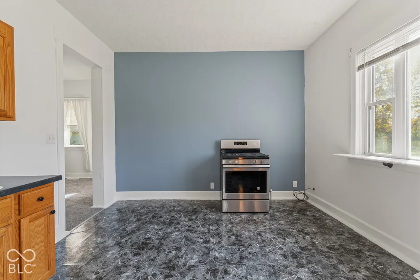
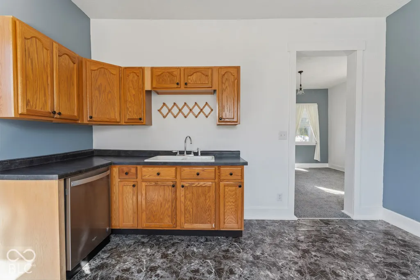
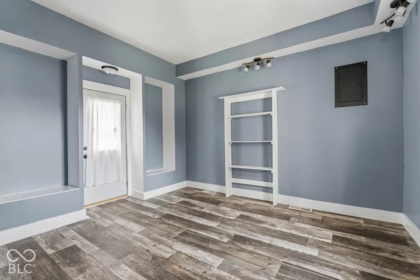
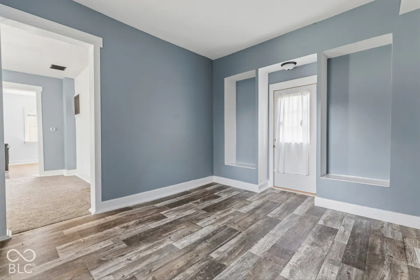
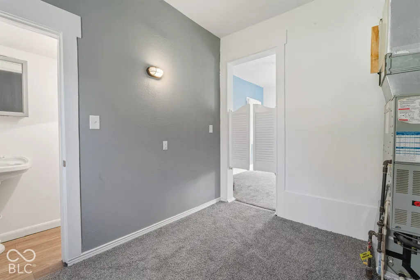
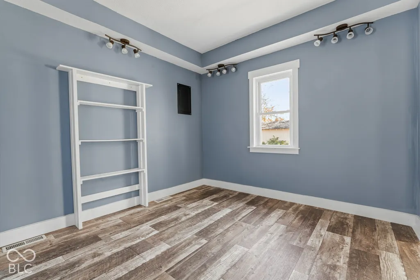
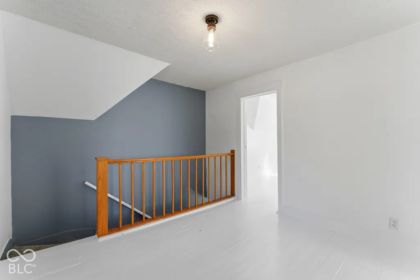
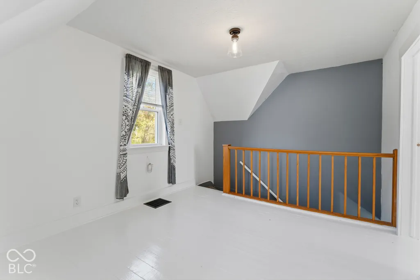
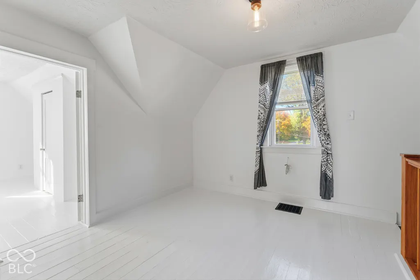
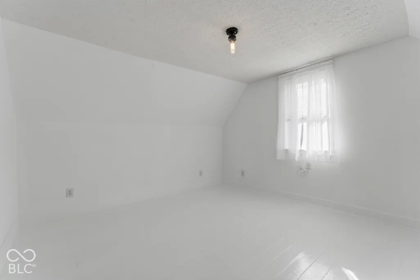
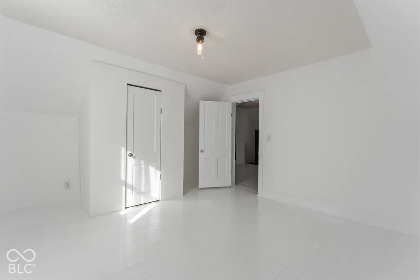
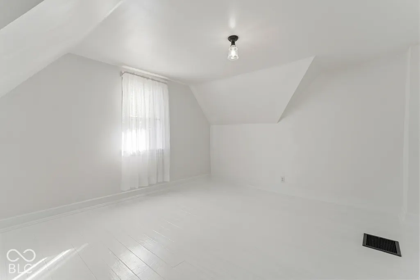
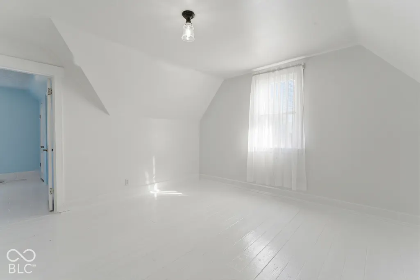
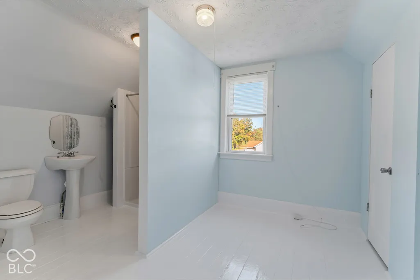
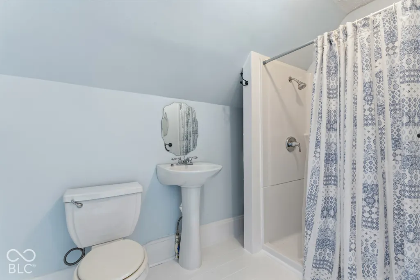
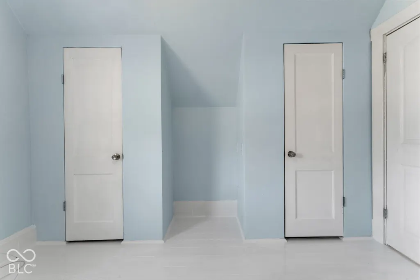
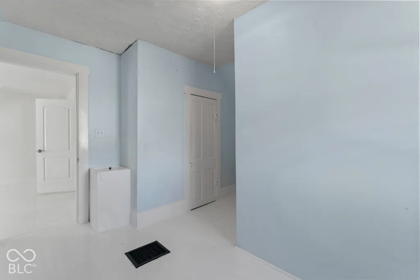
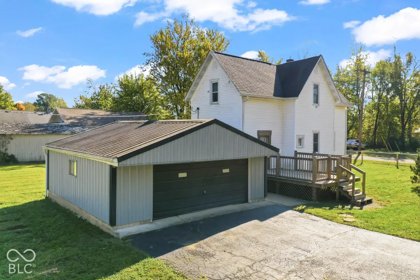
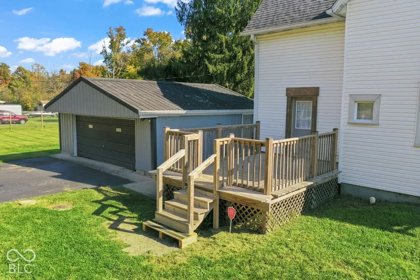
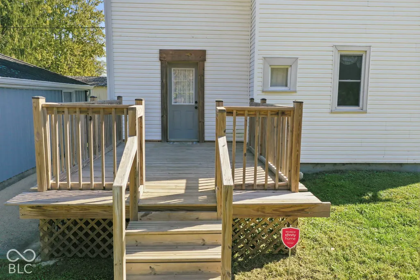
Step into a piece of local history at 1740 W Railroad ST, Newcastle, IN. This charming 1.5-story single-family residence, constructed in 1900, offers 1528 square feet of living space that is ready for you to move in and settle comfortably. With its timeless character and inviting atmosphere, this home provides a unique opportunity to own a thoughtfully maintained piece of architecture that remains as functional today as it was the day it was built. The home includes three bedrooms that provide flexible space for your lifestyle needs, whether you are creating a primary suite, a home office, or a personal hobby room. The layout makes the most of its 1.5 stories, offering a comfortable and efficient flow between rooms. The bathroom facilities are designed for daily ease, featuring one full bathroom equipped with a modern walk-in shower. In addition to the full bath, the residence includes a half bathroom, providing added convenience for you and your guests. Beyond the interior, the property features a sprawling 22,128-square-foot lot, allowing for an expansive private yard that offers plenty of room for outdoor activities. The classic porch serves as the perfect vantage point for enjoying the fresh air and the tranquil surroundings of your own property. Experience the perfect balance of historic charm and functional living by scheduling your private tour of this inviting Newcastle residence today.
| Middle School |
|---|
| New Castle Middle School |
| Price History | |
|---|---|
| 10/25/2026 | Listed $214,900 |
| 11/3/2026 | 7$199,900 |
General Features
| Heating | Forced Air,Natural Gas |
|---|---|
| Cooling | Central Air,Window Unit(s) |
| Utilities | Cable Available,Electricity Connected,Natural Gas Connected,Septic System |
| Possession | Closing |
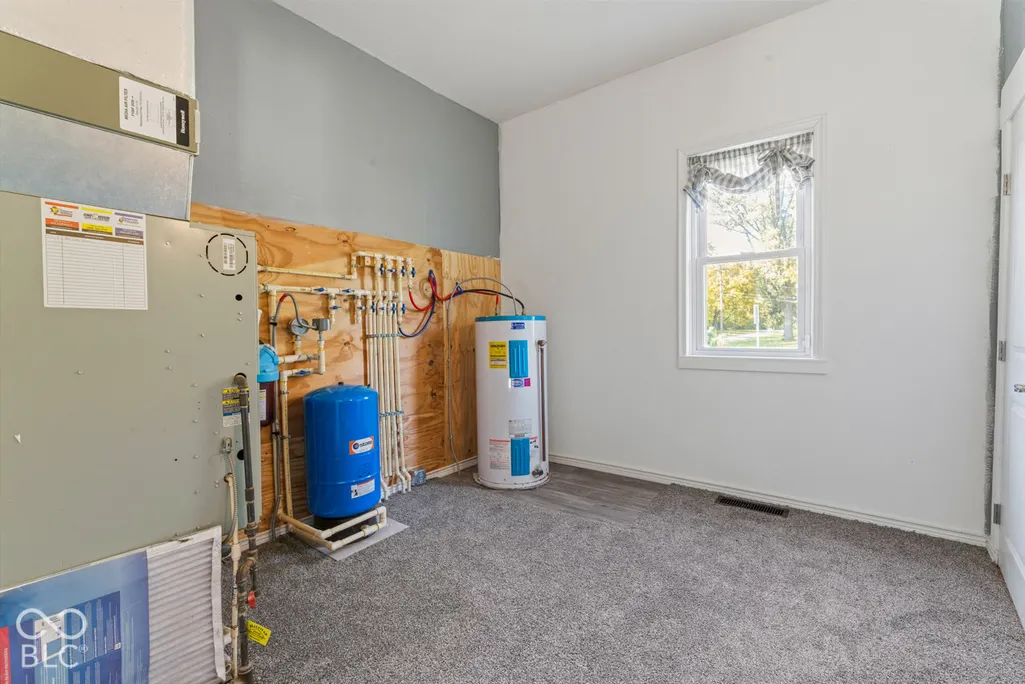
| Appliances | Gas Cooktop,Water Heater,Electric Water Heater,Dishwasher |
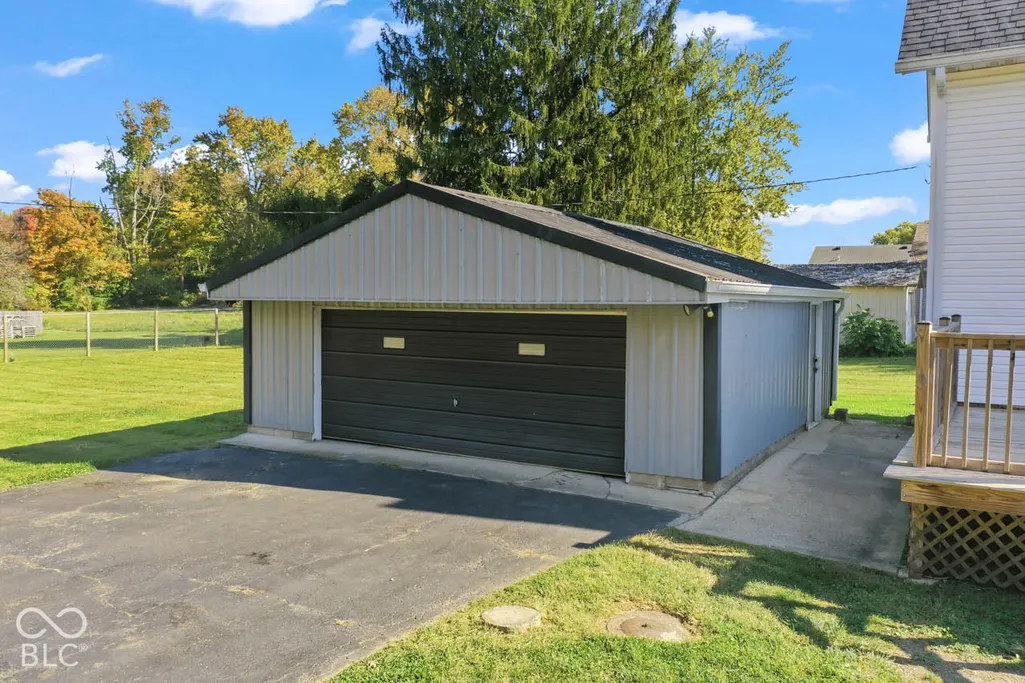
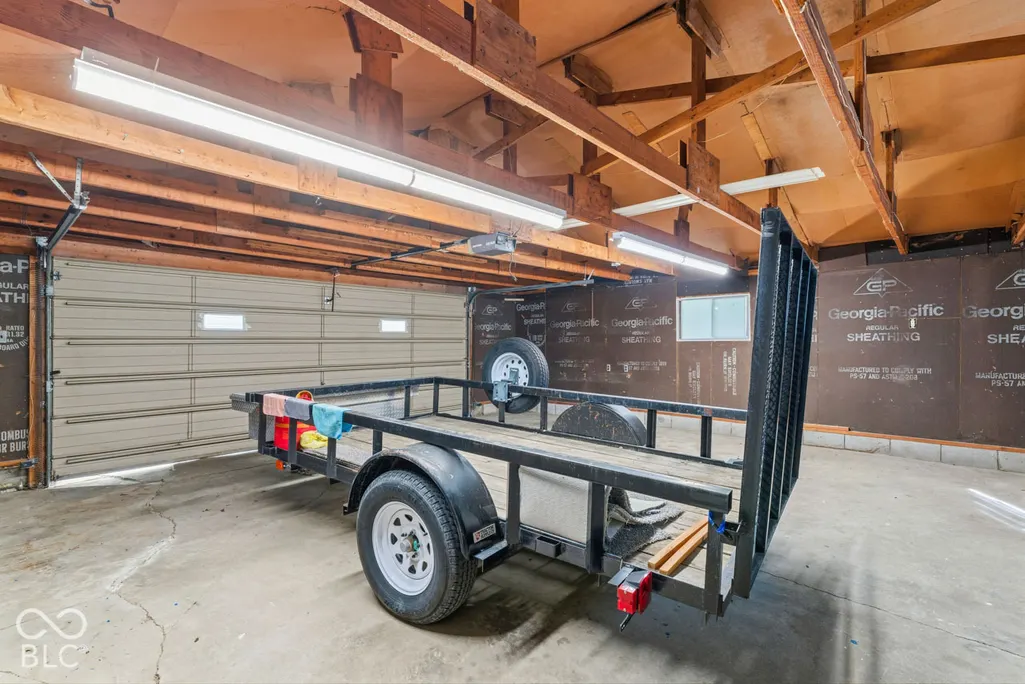
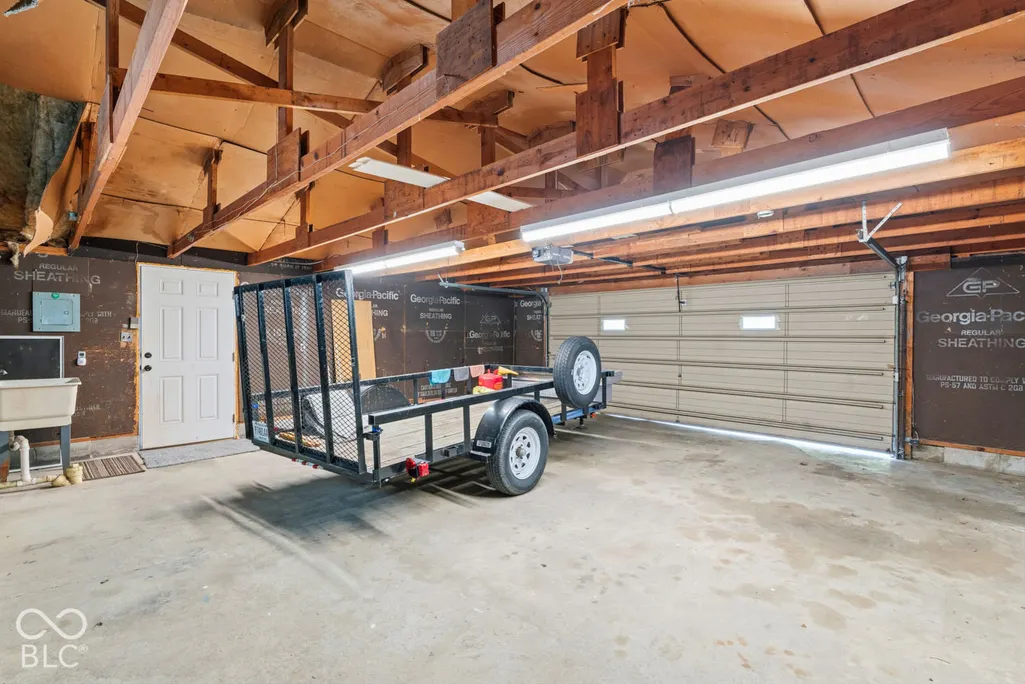
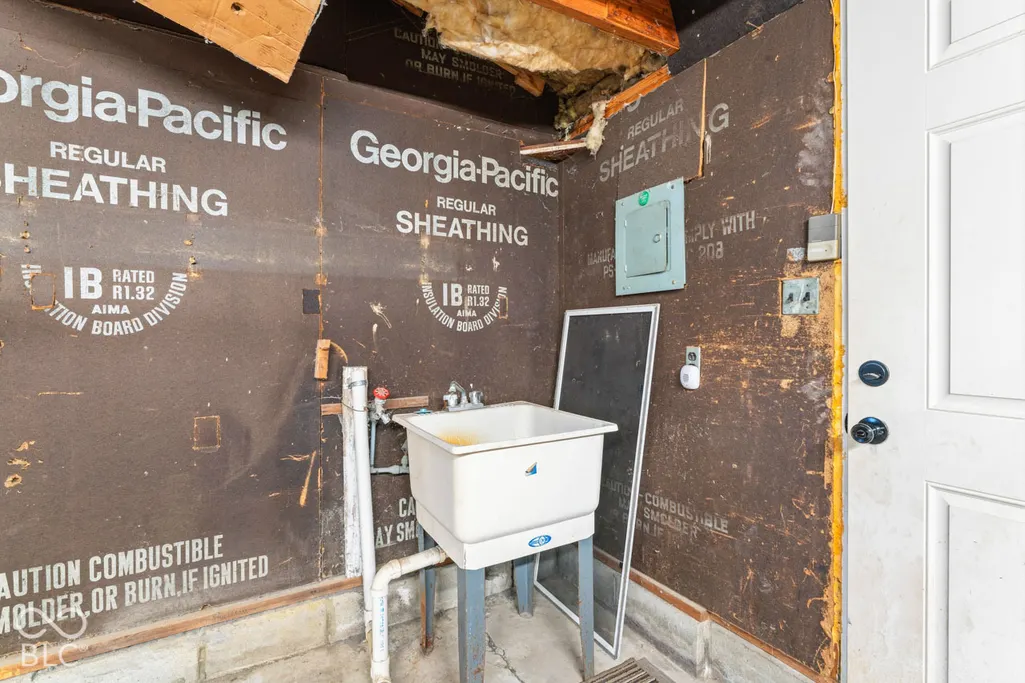
| Garage Spaces | 2 |
| Patio/Porch Features | Covered,Deck |
| Architectural Style | Traditional |
| Security Features | Smoke Detector(s) |
| Construction Materials | Vinyl Siding |
| Year Built | 1900 |
| Electric | 200+ Amp Service |
| View | Trees/Woods |
| Township | Henry |
| Levels | One and One Half |
| Property Subtype | Single Family Residence |
| Tax Year | 2025 |
| County | Henry |
| New Construction | No |
| Property Type | Residential |
| HOA | No |
| Subdivision Name | Jencks |
| Garage Y/N | Yes |
| Total Rooms | 7 |
| Full Baths | 1 |
| Status | Active |
| Directions | GPS Friendly |
| City | New Castle |
| High School District | New Castle Community School Corp |
| MLS Area | 3307 - Henry - Henry |
| Lot Size Square Feet | 22128 |
| Property Attached Y/N | No |
| Middle/Junior High School | New Castle Middle School |
| Additional Parcels Y/N | No |
| Virtual Tour | https://hommati.tours/tour/2743869?play=no&mls=yes |
| Standard Status | Active |
| Tax Lot | 14-16 |
| Legal Description | Jencks Golf Ball Sub Div Lots 14,15,16 & Lot 17 & E 6' Lots 14 & 17 & Pt Vac Alley |
Interior Features
| Interior Amenities | Attic Access |
|---|---|
| Basement (Y/N) | No |
| Half Baths | 1 |
| Laundry Features | Connections All,Main Level |
| Total Bedrooms | 3 |
| LivingAreaSource | Assessor |
| Total Baths | 2 |
Exterior Features
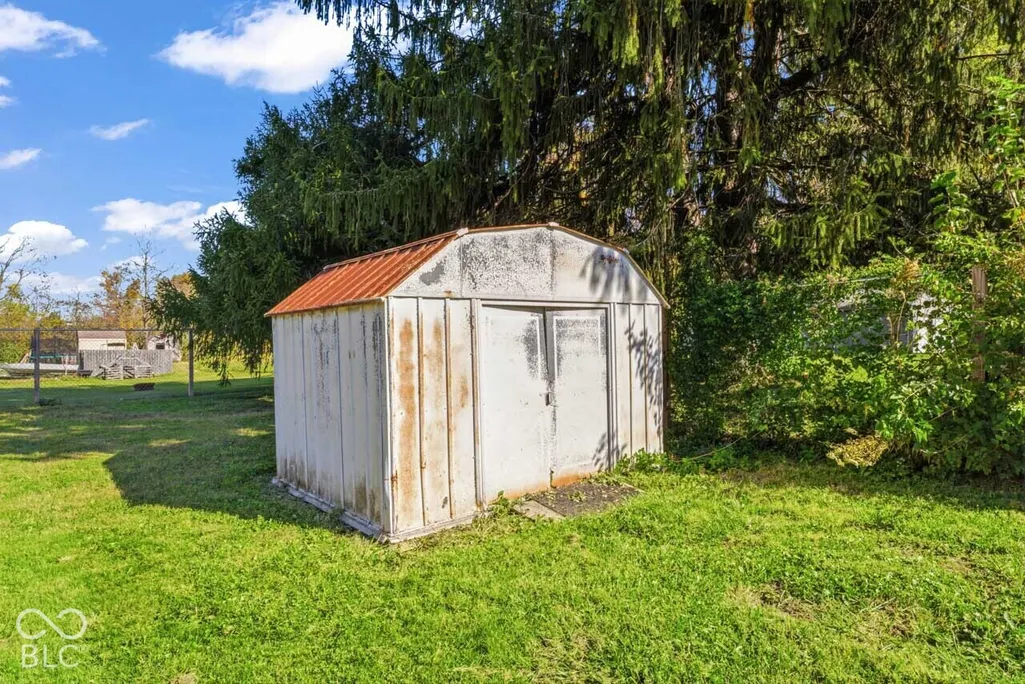
| Exterior Amenities | Storage Shed |
|---|---|
| Fencing | Chain Link |
| Parking Features | Detached,Garage Door Opener |
| Lot Features | Corner Lot,Mature Trees |
| Water Source | Private |
| Foundation Details | Crawl Space |
| Building Area Total | 1528 |
| Lot Size Acres | 0.51 |
| Horse Amenities | None |
Amenities
- Foreclosure
- Views
- Short Sale
- New Construction
- Adult 55+
- Lease To Own
- No HOA Fees
- Furnished
- Primary On Main
- Air Conditioning
- Seller Finance
- Green
- Fixer Upper
- Horse
- Golf
- Fireplace
- Deck
- Garage
- Basement
- Pool
Property vs Single Family Average in 47362
Price
Taxes
Year Built
Visits
 MIBOR REALTOR® Association All information deemed reliable but not guaranteed. All properties are subject to prior sale, change or withdrawal. Neither listing broker(s) or information provider(s) shall be responsible for any typographical errors, misinformation, misprints and shall be held totally harmless. Listing(s) information is provided for consumer's personal, non-commercial use and may not be used for any purpose other than to identify prospective properties consumers may be interested in purchasing. The data relating to real estate for sale on this website comes in part from the Internet Data Exchange program of the Multiple Listing Service. Real estate listings held by brokerage firms other than Meredith Real Estate Team may be marked with the Internet Data Exchange logo and detailed information about those properties will include the name of the listing broker(s) when required by the MLS. Copyright ©2026 All rights reserved.
Last Updated: November 7, 2026 5:55 PM UTC
 IDX information is provided exclusively for consumers personal, non-commercial use and may not be used for any purpose other than to identify prospective properties consumers may be interested in purchasing. Data is deemed reliable but is not guaranteed accurate by the MLS. IDX information is provided by the Indiana Regional MLS. Information last updated on November 7, 2026 6:19 PM UTC
