
Address
5579 Ingalls Lane, Noblesville, IN
Price
$ 550,000
Property Attributes
- MLS#22133615
- TypeSingle Family
- Listing Status Active
- CountyHAMILTON
- CityNoblesville
- AreaNoblesville
- NeighborhoodConner Crossing
- Zip46062
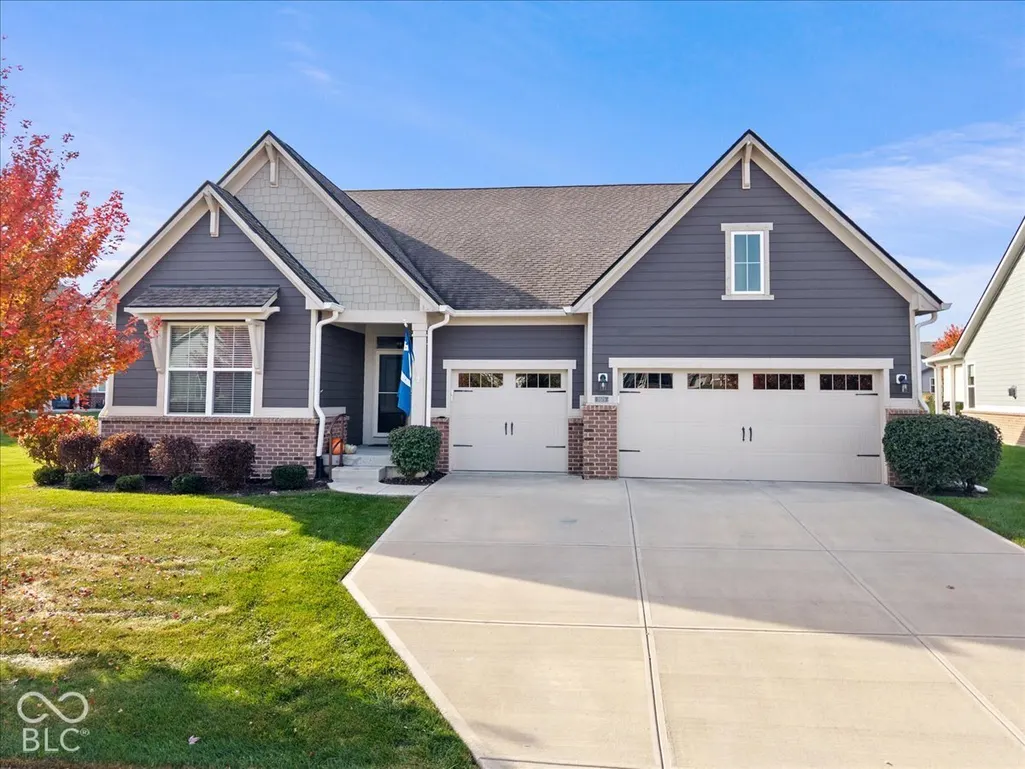
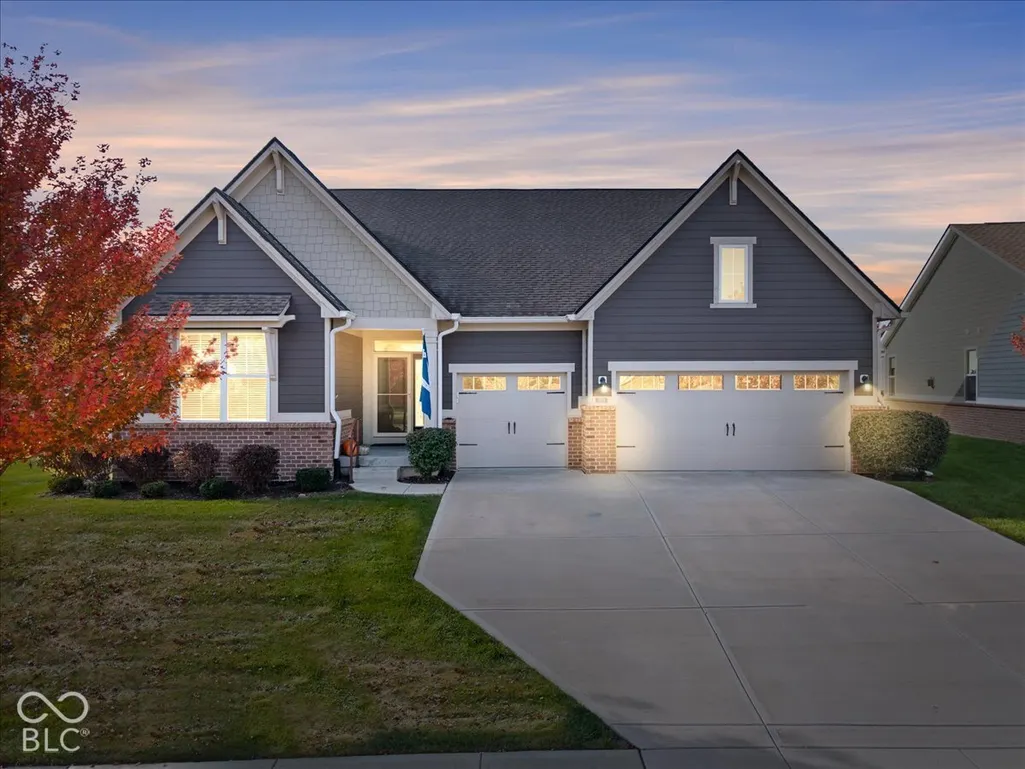
- StyleCraftsman,Ranch
- Year Built2019
- Taxes$ 4626
- Price$ 550,000
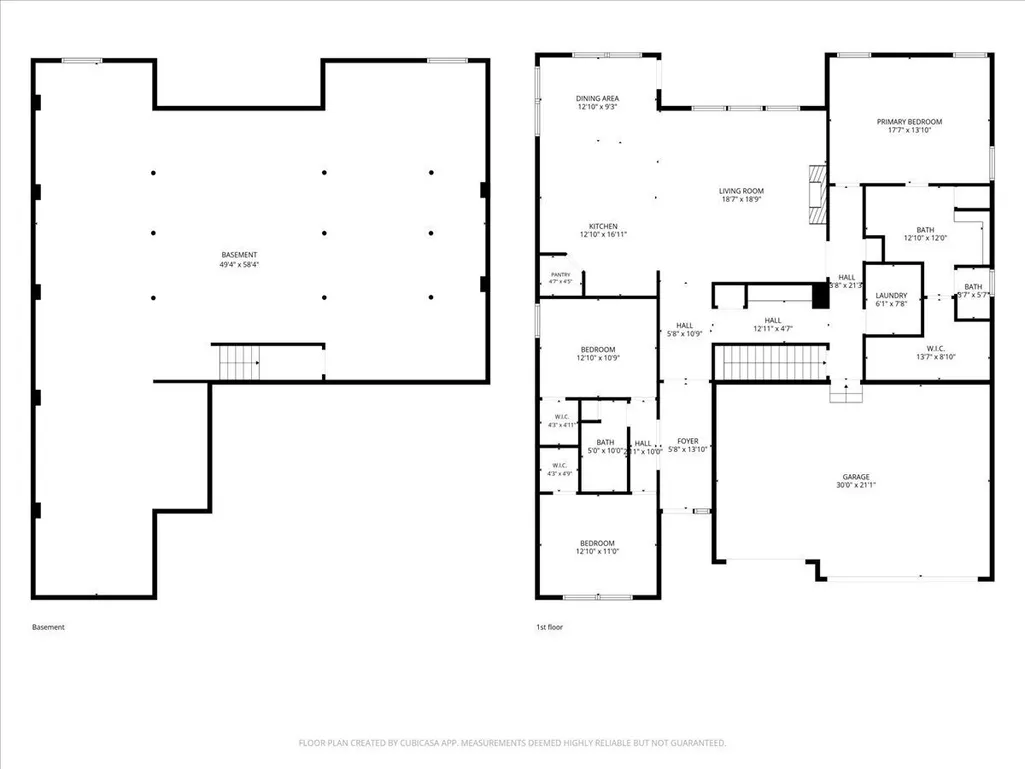
- Bedrooms3
- Full Bathrooms2
- Half Bathrooms0
- Sqr Footage4176
- Lot Size0.27 Acres
Data Source:
MIBOR Broker Listing Cooperative
Property Description
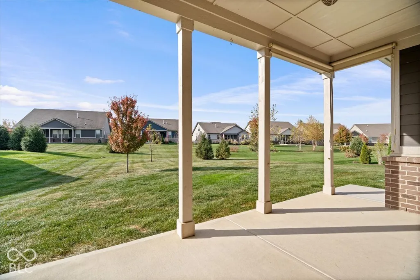
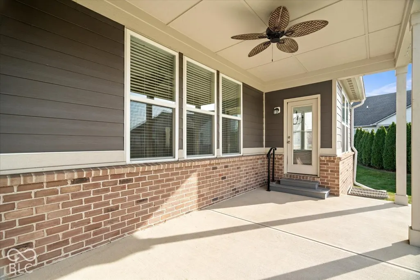
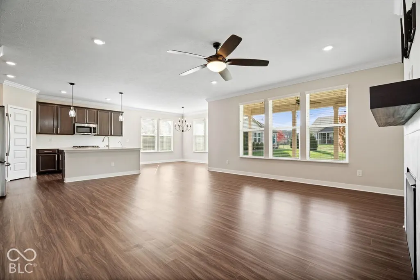
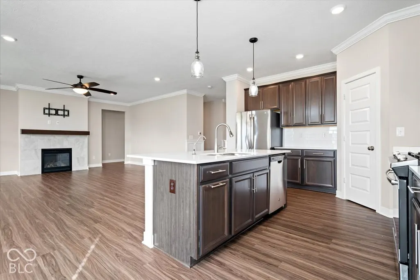
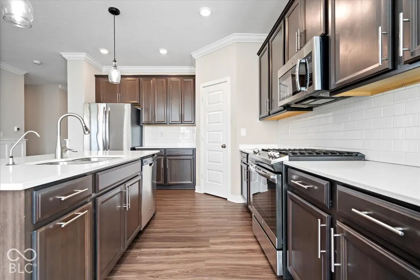
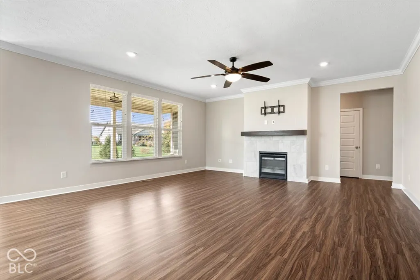
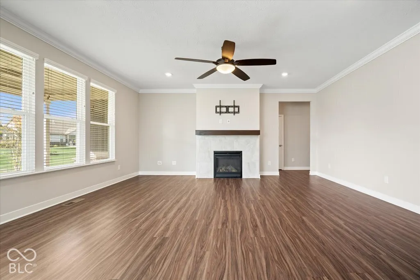
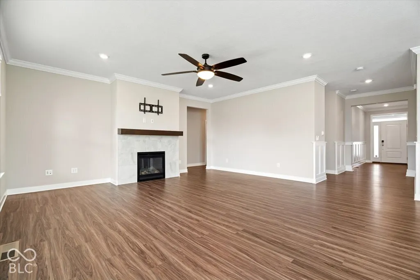
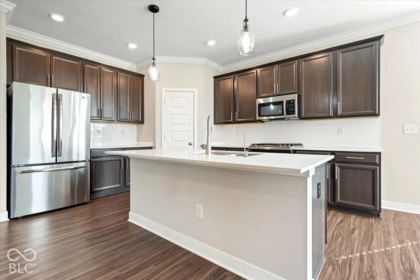
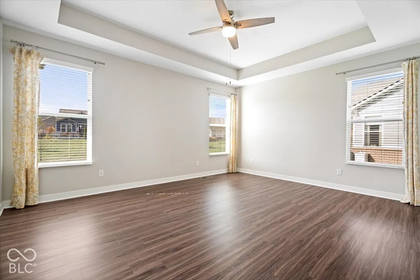
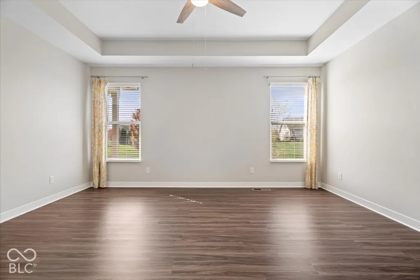
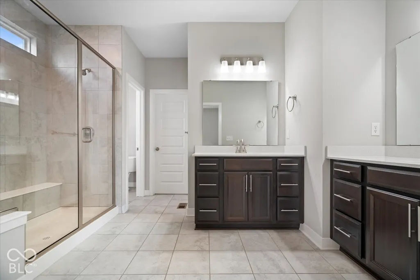
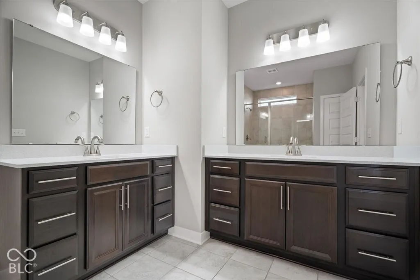
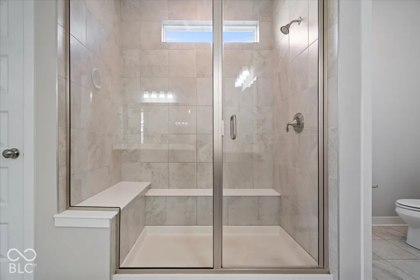
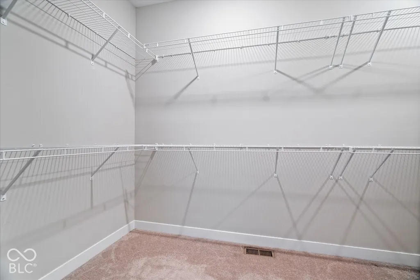
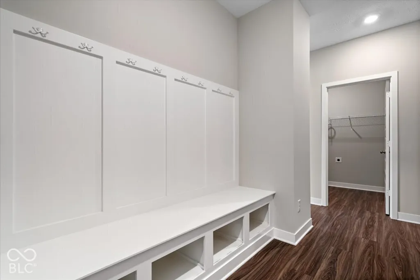
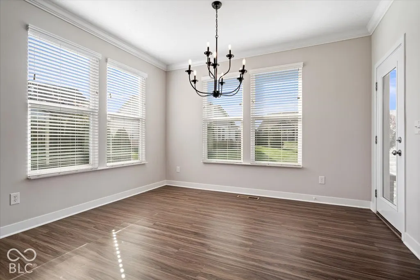
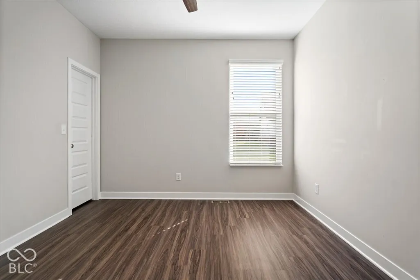
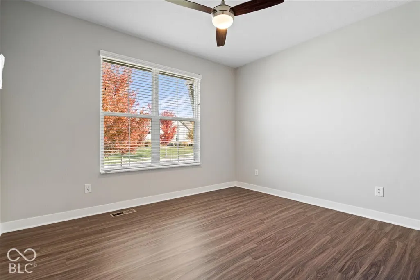
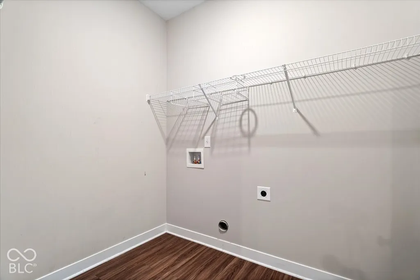
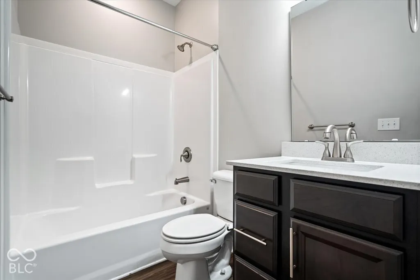
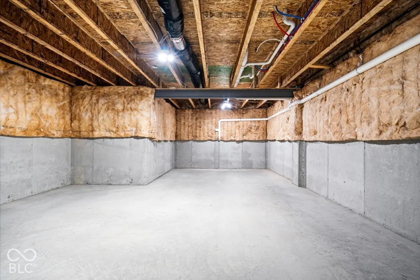
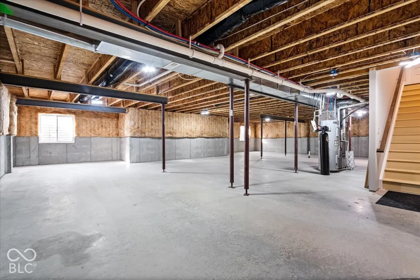
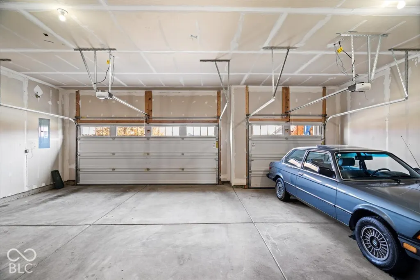
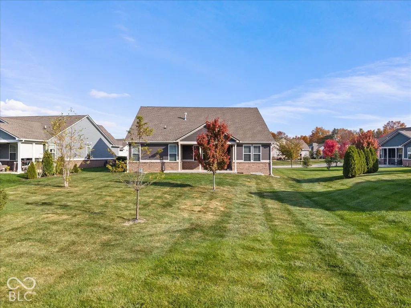
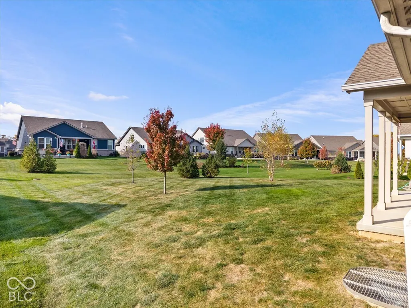
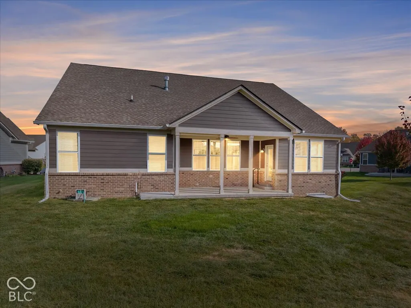
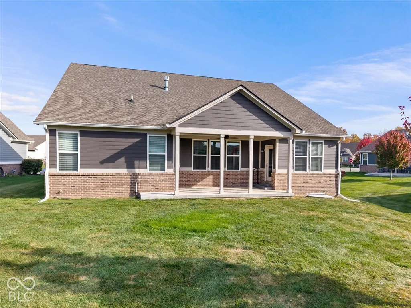
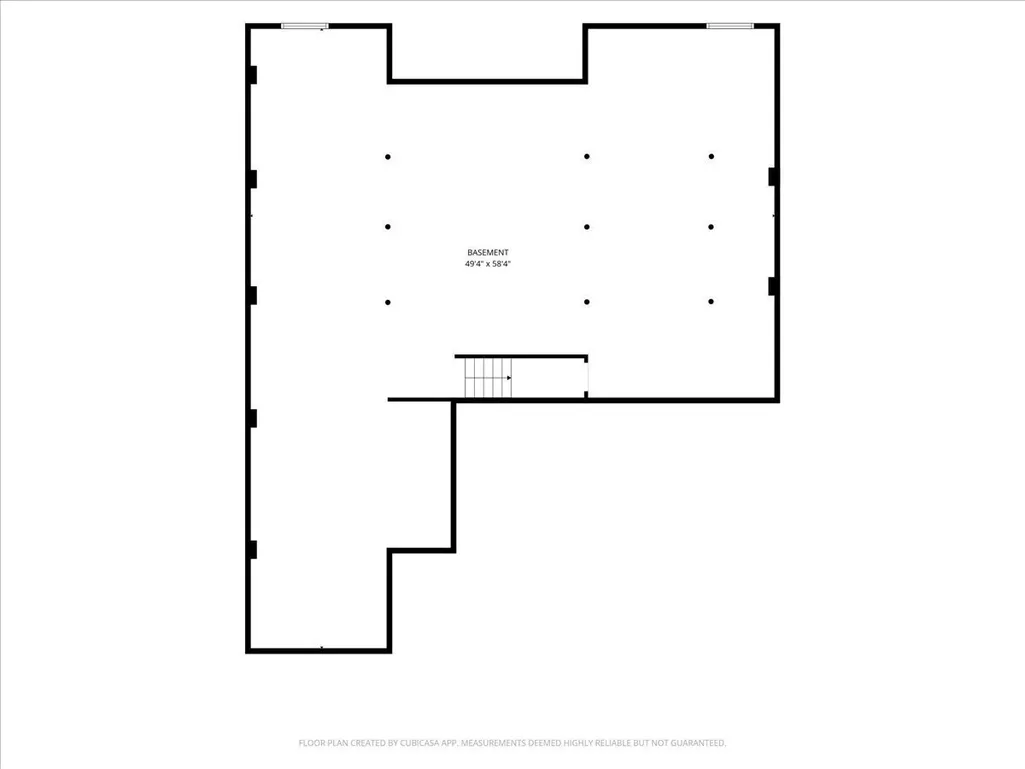
Enjoy more free time in a neighborhood that handles the yard work for you. Lawn mowing and edging, shrub trimming, mulching, and fertilizing are all taken care of, and when snowfall tops 2 inches, driveways and walks are plowed and shoveled. The 3-car garage is fully drywalled, mudded, and insulated, giving you a finished, comfortable space for vehicles, a workshop, or extra storage. Downstairs, the unfinished basement with rough in for additional bathroom is ready for whatever you have in mind: a rec room, home gym, office, or added living space. Inside, carpet has been replaced with luxury vinyl plank flooring, and crown molding and wainscoting add character throughout. The kitchen features under-cabinet lighting, two pendant lights, a new fixture over the table, and cabinet pull-outs for easier storage. Five new ceiling fans, motion-activated lights in the pantry and closets, and new blinds on 13 windows plus the patio round out the updates. Outside, a buried drainage system, downspout extensions, five new trees, three new handrails, and a storm/screen door add lasting value. Schedule your showing today
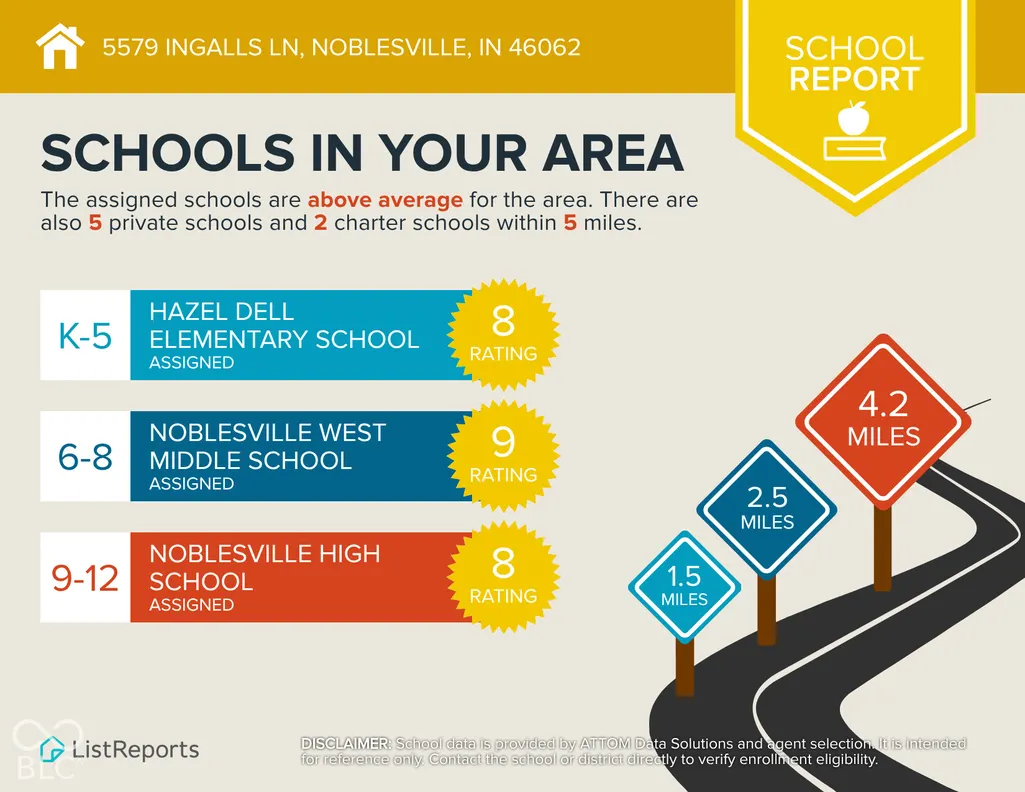
| Elementary School | Middle School | High School |
|---|---|---|
| Hazel Dell Elementary School | Noblesville West Middle School | Noblesville High School |
| Price History | |
|---|---|
| 10/29/2026 | Listed $560,000 |
| 10/29/2026 | 2$550,000 |
General Features
| Heating | High Efficiency (90%+ AFUE ),Natural Gas,Forced Air |
|---|---|
| Cooling | Central Air |
| Possession | Closing |
| Appliances | Dishwasher,Electric Water Heater,MicroHood,Microwave,Gas Oven,Refrigerator,Water Purifier,Water Softener Owned |
| HOA Fee | 2345 |
| Garage Spaces | 3 |
| Association Fee Includes | Association Home Owners,Maintenance,ParkPlayground |
| Patio/Porch Features | Covered |
| Architectural Style | Craftsman,Ranch |
| Security Features | Smoke Detector(s) |
| Construction Materials | Cement Siding,Brick,Shingle Siding |
| Year Built | 2019 |
| View | Neighborhood |
| Township | Noblesville |
| Levels | One |
| Property Subtype | Single Family Residence |
| Tax Year | 2025 |
| Assoc Fee Paid Per | Annually |
| County | Hamilton |
| New Construction | No |
| Property Type | Residential |
| Association Amenities | Maintenance,Park,Playground,Pond Seasonal,Pool |
| HOA | Yes |
| Subdivision Name | Conner Crossing |
| Garage Y/N | Yes |
| Total Rooms | 5 |
| Full Baths | 2 |
| Status | Active |
| Directions | GPS Friendly |
| High School | Noblesville High School |
| City | Noblesville |
| High School District | Noblesville Schools |
| MLS Area | 2914 - Hamilton - Noblesville |
| Lot Size Square Feet | 11761 |
| Elementary School | Hazel Dell Elementary School |
| Property Attached Y/N | No |
| Current Financing | Conventional,FHA,VA |
| Middle/Junior High School | Noblesville West Middle School |
| Virtual Tour | https://peregrineone.hd.pics/5579-Ingalls-Ln/idx |
| Builder Name | Lennar |
| Standard Status | Active |
| Tax Lot | 208 |
| Virtual Tour | https://www.youtube.com/embed/5jsNmmvcf9Q |
| Legal Description | Acreage .27,Section 28,Township 19,Range 4,Conner Crossing Of Noblesville Brookston,Section 2,Lot 208,Irregular Shape |
Interior Features
| Interior Amenities | High Ceilings,Tray Ceiling(s),Bath Sinks Double Main,Eat-in Kitchen,Kitchen Island,Pantry,Walk-In Closet(s) |
|---|---|
| Basement | Full,Roughed In,Unfinished |
| Total Fireplaces | 1 |
| Fireplace Features | Gas Log,Great Room,Living Room |
| Basement (Y/N) | Yes |
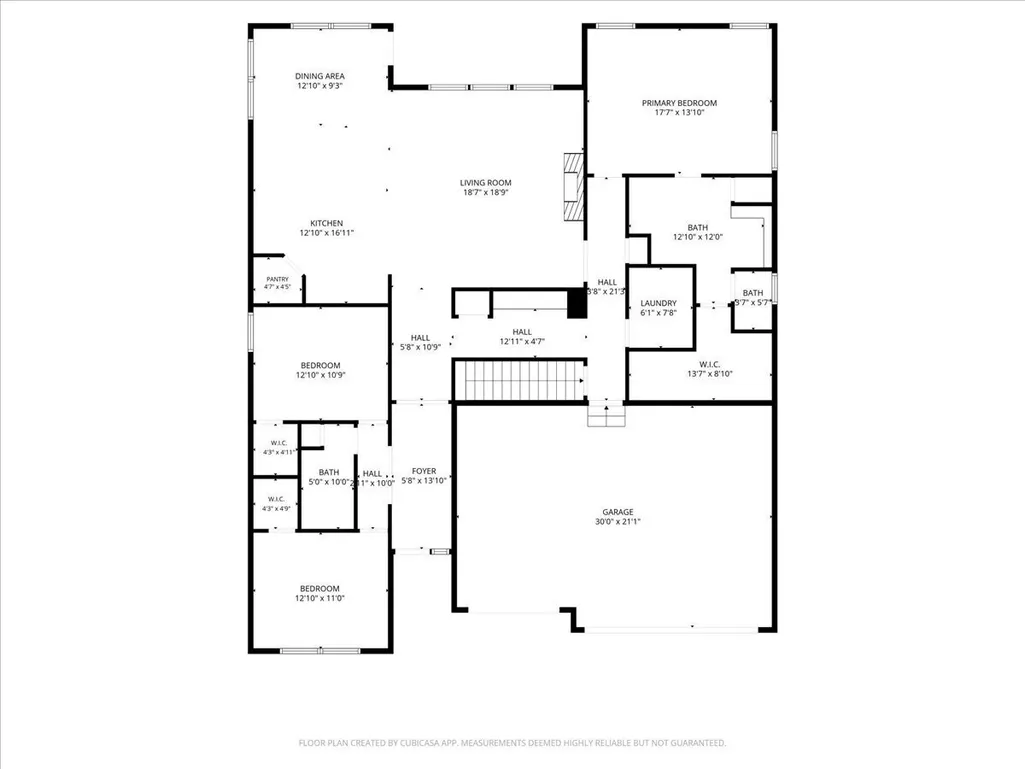
| Laundry Features | Main Level,Laundry Room |
| Total Bedrooms | 3 |
| Main Level Bedrooms | 3 |
| LivingAreaSource | Builder |
| Total Baths | 2 |
Exterior Features
| Parking Features | Attached,Garage Door Opener |
|---|---|
| Water Source | Public |
| Foundation Details | Poured Concrete |
| Building Area Total | 4176 |
| Lot Size Acres | 0.27 |
| Other Equipment | None |
| Horse Amenities | None |
Amenities
- Foreclosure
- Views
- Short Sale
- New Construction
- Adult 55+
- Lease To Own
- No HOA Fees
- Furnished
- Primary On Main
- Air Conditioning
- Seller Finance
- Green
- Fixer Upper
- Horse
- Golf
- Fireplace
- Deck
- Garage
- Basement
- Pool
Property vs Single Family Average in 46062
Price
Taxes
Year Built
Visits
 MIBOR REALTOR® Association All information deemed reliable but not guaranteed. All properties are subject to prior sale, change or withdrawal. Neither listing broker(s) or information provider(s) shall be responsible for any typographical errors, misinformation, misprints and shall be held totally harmless. Listing(s) information is provided for consumer's personal, non-commercial use and may not be used for any purpose other than to identify prospective properties consumers may be interested in purchasing. The data relating to real estate for sale on this website comes in part from the Internet Data Exchange program of the Multiple Listing Service. Real estate listings held by brokerage firms other than Meredith Real Estate Team may be marked with the Internet Data Exchange logo and detailed information about those properties will include the name of the listing broker(s) when required by the MLS. Copyright ©2026 All rights reserved.
Last Updated: November 7, 2026 5:55 PM UTC
 IDX information is provided exclusively for consumers personal, non-commercial use and may not be used for any purpose other than to identify prospective properties consumers may be interested in purchasing. Data is deemed reliable but is not guaranteed accurate by the MLS. IDX information is provided by the Indiana Regional MLS. Information last updated on November 7, 2026 6:19 PM UTC
